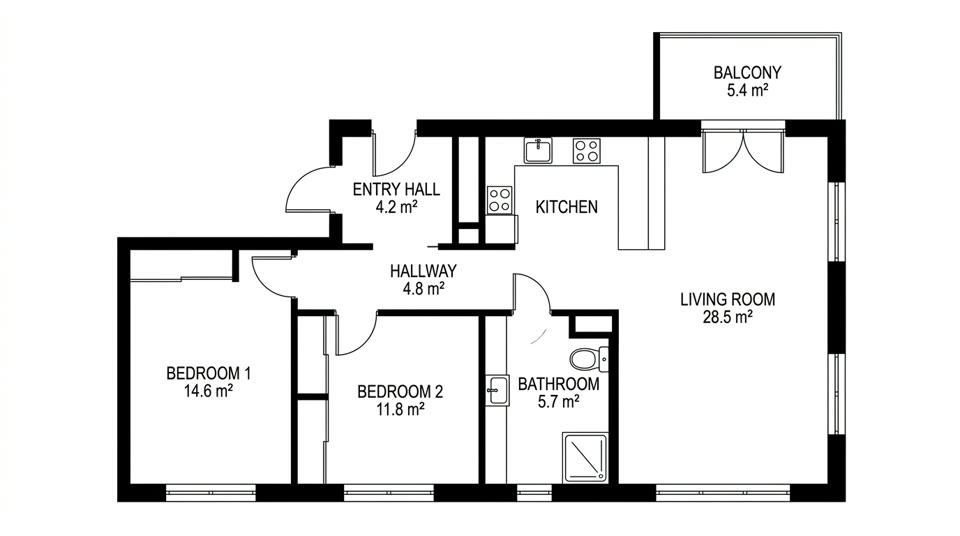
What is an AI floor plan generator?
An AI floor plan generator turns a short written description into a floor plan. You say how many bedrooms you want, how big the home is and what the living area should open onto. Planloom draws a straight top-down plan on a white background: thick black walls, door swings, window marks and every room labeled in capital letters, with no furniture and no colors.
The plan is your free watermarked preview. Change the description and generate again until the layout feels right. If you want to see it as a space, a 10-second video lifts the plan into a white 3D model: the walls rise from the black lines while the camera tilts to a 45-degree angle and orbits. Already have a plan and want it in 3D or in color? Try floor plan to 3D or floor plan rendering.
Updated November 1, 2026
How to generate a floor plan with AI
- 1
Describe your home
Write the size, the number of bedrooms and bathrooms and anything that matters, such as an open kitchen, a balcony or an entry hall. No upload is needed.
- 2
Generate and refine
Your first preview is free and has a watermark. Adjust the description and generate again to move rooms around or change the size.
- 3
Download or make the 3D video
Use credits for a watermark-free full resolution image, or turn the plan into a 10-second 3D video. Sign in with email or Google to use credits.
The 3D video, beat by beat
0-3s
The flat plan
The video opens on your 2D floor plan seen from straight above, black lines on white.
3-7s
The walls rise
The walls extrude upward from the black lines into a clean white 3D model while the camera tilts from the top view to a 45-degree angle.
7-10s
A slow orbit
The camera orbits the finished model with soft ambient music. The layout stays the same throughout.
Tips for a better floor plan
Give a total size
Say about 80 m2 or 900 sq ft. A size helps the AI choose believable room proportions.
Name the rooms you need
List bedrooms, bathrooms, a laundry room, a home office or an entry hall. Rooms you do not mention may be left out.
Say how rooms connect
Phrases like open kitchen and living area, or bedrooms off a short hallway, steer the circulation path.
Generate a few versions
Each generation invents a different layout from the same words. Try several, then keep the one you like.
Who uses an AI floor plan generator
People use it to explore ideas before they talk to a designer: a first layout for a rental, a quick plan for a listing mock-up, a classroom or game-design exercise, or a way to compare a two-bedroom against a three-bedroom. It is a fast way to get a labeled layout on screen and share it, not a replacement for drawn plans.
Accuracy and limits
The AI invents a plausible layout from your description, so two runs will not match. The result is a visualization, not a construction drawing. It does not keep exact dimensions or scale, so do not take measurements from it. Check every measurement with an architect, builder or other professional before you build or buy. Labels come out in English. There is no DXF or CAD export and no editable vector file; you get an image.
Pricing
Each person gets one free watermarked preview, with no sign-in. After that, every image costs 2 credits and comes without a watermark, as a full resolution PNG or JPG. A 10-second 3D video of your plan costs 30 credits. A failed generation refunds its credits automatically.
Starter is $19.99 per month, or $119 per year (about $9.92 per month), with 200 credits per month. Pro is $29.99 per month, or $299 per year (about $24.92 per month), with 600 credits per month. Plans are monthly subscriptions you can cancel anytime, and credits refresh each month. Prefer no subscription? One-time credit packs are 200 credits for $29.99 or 600 credits for $79.99, valid for 365 days. Sign in with email or Google to buy or use credits.
Privacy
Your descriptions and results stay in a private library and are never added to a public feed. The sample video on this page was made from a fictional plan.
Frequently asked questions
Is this AI floor plan generator free?
Yes, to try. Each person gets one free preview, watermarked and with no sign-in. Watermark-free images and the 3D video use credits.
Do I need to upload anything?
No. You describe the home in words. If you already have a plan image, use [floor plan to 3D](/floor-plan-to-3d) to see it as a 3D render instead.
How much do credits cost?
Starter is $19.99 per month ($119 per year) for 200 credits per month, and Pro is $29.99 per month ($299 per year) for 600 credits per month. One-time packs are 200 credits for $29.99 and 600 for $79.99, valid for 365 days.
How many credits does a plan use?
Two credits per image, without a watermark and at full resolution. A 10-second 3D video costs 30 credits. If a generation fails, its credits are refunded automatically.
Are the dimensions accurate?
No. The plan is a visualization and does not keep exact dimensions or scale. Check measurements with a professional before building or buying.
Can I export to DXF or CAD?
No. You download a PNG or JPG image. There is no DXF or CAD export and no editable vector file.
Can I add furniture or colors?
The generated plan is black linework with no furniture or color. To add both, run the result through [floor plan rendering](/floor-plan-rendering).
Is my work private?
Yes. Your descriptions and results stay in your private library, never in a public feed.