What is an office floor plan?
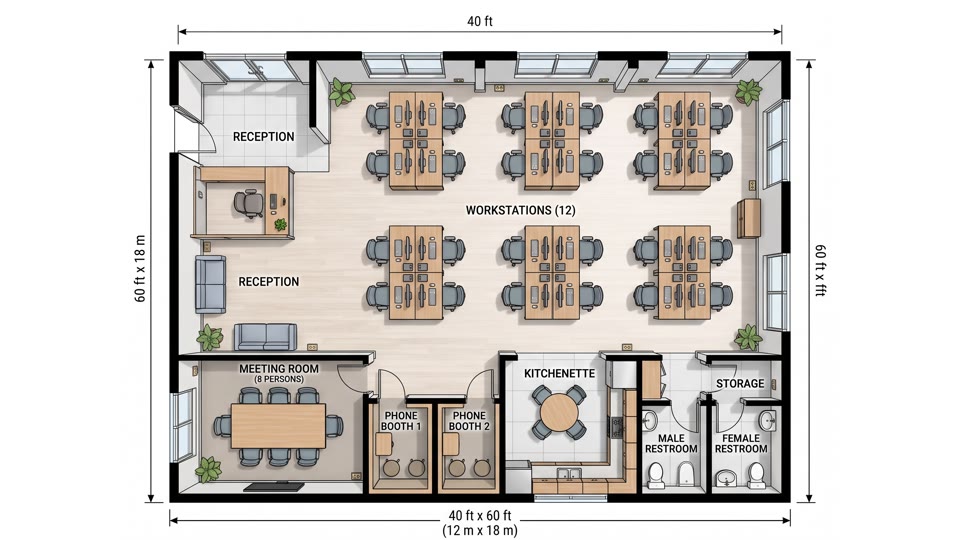
An office floor plan is a top-down drawing of a workplace that shows desks, meeting rooms, break areas, restrooms, reception and the paths between them. Planloom draws one from a short description: thick black walls, door swings and windows, furniture in soft colors with light shadows, each area labeled in capitals and the overall dimensions written along two walls.
Use it to test an open office layout against private offices, size a meeting room, or show a landlord what you plan to fit. The first preview is free and watermarked. Adjust the words and generate again, then turn your favorite into a 10-second 3D video. Planning a food space? See the restaurant floor plan page.
Updated November 1, 2026
How to make a office floor plan with AI
- 1
Describe the office
Write the size, the headcount and the rooms you need, such as a meeting room or reception. No upload is needed.
- 2
Generate and compare
Your first preview is free and watermarked, no sign-in needed. Change the size or the furniture list and generate again to compare layouts.
- 3
Download or make the 3D video
Use credits for a watermark-free 2K image, or turn the plan into a 10-second 3D video. Sign in with email or Google to use credits.
The 3D video, beat by beat
0-3s
The furnished plan
The video opens on your furnished office plan seen from straight above, with desks, the meeting room and the reception in soft colors.
3-7s
The walls rise
The walls extrude upward from the plan into a 3D model while the camera tilts from the top view to a 45-degree angle. The desks, meeting table and partitions stay in place.
7-10s
A gentle glide
The camera glides across the space with soft ambient music. The layout and furniture stay exactly the same; nothing morphs.
Tips for a better office floor plan
Give size and headcount
Say 40 ft x 60 ft for 12 people. Headcount sets how many desks and what meeting room size makes sense.
List the rooms
Meeting room, phone booths, private offices, kitchenette, server closet, reception, restrooms. Rooms you skip may be left out.
Choose a desk arrangement
Rows, clusters, benching or private offices. Say where the entrance and the windows are.
Try a few layouts
Each generation places zones differently. Compare several office layouts and keep the best.
Who uses an office floor plan
Founders use it to picture a first lease, office managers use it to plan a move or a reshuffle, and landlords and brokers use it to mock up a space for a tenant. Freelancers and designers use it for a quick concept to discuss. It gives you a colored office layout without learning drawing software.
Typical office sizes and clearances
Use these as conservative starting points. Commercial spaces are covered by building and accessibility codes, so check yours.
- Space per person: plan roughly 100 to 150 sq ft (9 to 14 m2) of total office area per person for an open plan with shared rooms. - Workstation: a desk is about 60 x 30 in (1.5 m x 0.76 m), and a workstation with a chair about 5 ft x 5 ft to 6 ft x 6 ft (1.5 m to 1.8 m square). - Aisles: keep main aisles at least 36 in (0.9 m) wide, and 44 to 48 in (1.1 to 1.2 m) is better where codes require it. - Meeting room: allow about 25 to 30 sq ft (2.3 to 2.8 m2) per person, so a room for 8 is about 200 to 240 sq ft (19 to 22 m2). - Behind chairs: leave at least 36 in (0.9 m) to the wall, and 48 in (1.2 m) if people walk past. - Layout tips: put quiet zones away from the kitchenette and the entrance.
Accuracy and limits
An office layout depends on exact room sizes and local code, which the AI cannot check. The AI invents a plausible layout from your description, so two runs will not match. The result is a visualization, not a construction drawing, and it does not keep exact dimensions or scale. Check every measurement with a professional before you build or buy. Labels come out in English. There is no DXF or CAD export and no editable vector file; you get an image.
Pricing
Every visitor gets one free preview, watermarked, with no sign-in. After that, each image costs 2 credits and arrives without a watermark at 2K resolution. A 10-second 3D video of the result costs 30 credits, and a failed generation refunds its credits automatically.
Starter is $19.99 per month, or $119 per year (about $9.92 per month), and includes 200 credits per month. Pro is $29.99 per month, or $299 per year (about $24.92 per month), and includes 600 credits per month. Both are monthly subscriptions you can cancel anytime, and credits refresh each month. If you would rather not subscribe, one-time credit packs give you 200 credits for $29.99 or 600 credits for $79.99, valid for 365 days. Sign in with email or Google to buy or use credits.
Privacy
Your descriptions and results stay in a private library and are never added to a public feed. The sample video on this page was made from a fictional plan.
Frequently asked questions
Is the office floor plan free to try?
Yes. Each person gets one free preview, watermarked and with no sign-in. Watermark-free 2K images and the 3D video use credits.
What should I write in the description?
The total size, the headcount, the rooms you need, the desk arrangement and where the entrance and windows are.
Are the sizes and dimensions accurate?
No. The AI draws a plausible layout from your description and writes overall dimensions on the plan, but it is a visualization, not a construction drawing. It does not keep exact dimensions or scale, so check measurements with a professional before you build or buy.
Can it plan private offices as well as open desks?
Yes. Describe the mix, for example four private offices, an open area for eight and a meeting room. Give the total size so the rooms fit.
Can it size a meeting room?
Say the number of people and the room size, and the AI draws a table and chairs to match. Check the real clearances yourself. For a hospitality space, try the [restaurant floor plan](/restaurant-floor-plan) tool.
How much do credits cost?
Starter is $19.99 per month ($119 per year) for 200 credits per month, and Pro is $29.99 per month ($299 per year) for 600 credits per month. One-time packs, no subscription: 200 credits for $29.99 and 600 for $79.99, valid for 365 days. Each image is 2 credits and the 10-second 3D video is 30. Credits from a failed generation are refunded automatically.
Can I export to DXF, CAD or an editable file?
No. You download a PNG or JPG image. There is no DXF or CAD export and no editable vector file. For a plain black-and-white plan without furniture, try the [AI floor plan generator](/ai-floor-plan-generator).
Is my office floor plan private?
Yes. Your descriptions and results stay in your private library and are never added to a public feed.