What is a 2D to 3D floor plan converter?
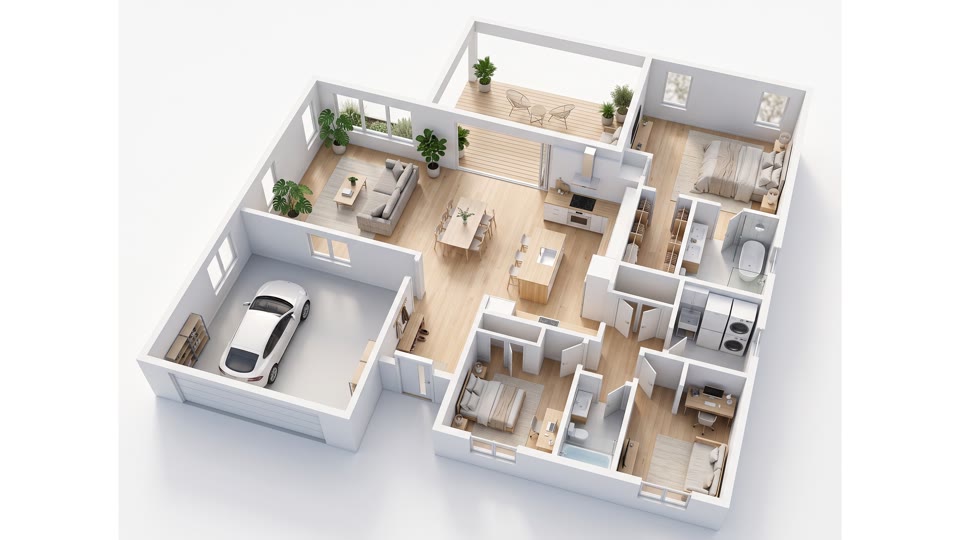
A 2D to 3D floor plan converter turns a flat plan into a picture of the home as a space. You upload your plan and Planloom renders a photorealistic 3D isometric cutaway of the same home: seen from above at 45 degrees with the roof removed, every room furnished to match its use, in soft daylight on a clean white background.
The render follows your plan’s rooms, wall positions, proportions, doors and windows. That is your free watermarked preview. Describe a different style, such as materials, colors or furniture, and generate again. A 10-second video then flies the camera over the model, gliding across the rooms and gently descending, with soft ambient music. Want the plan itself colored and furnished but still flat? Use floor plan rendering. No plan yet? Start from words with the AI floor plan generator.
Updated November 1, 2026
How to turn a floor plan into 3D
- 1
Upload your 2D plan
Use a clear, straight-on image of the plan. PNG, JPG or a phone photo of a printout all work, and room labels help.
- 2
Choose a style
Keep the default look or describe your own: flooring, wall colors, furniture, plants. Your first preview is free and has a watermark.
- 3
Download or make the video
Use credits for a watermark-free full resolution image, or a 10-second 3D flight video. Sign in with email or Google to use credits.
The 3D video, beat by beat
0-3s
The model from above
The video opens on the furnished isometric render of your home in soft daylight.
3-7s
Across the rooms
The camera slowly orbits and glides across the rooms while daylight moves over the floors.
7-10s
A gentle descent
The camera drifts lower for a closer look at the furnishings, with soft ambient music.
Tips for a better 3D render
Start with a clean plan
A sharp, straight-on image with clear walls gives the best match. Crop out borders and avoid shadows from a phone photo.
Label the rooms
Room names tell the AI what to furnish. A bedroom gets a bed and a kitchen gets counters.
Describe one style
A single clear direction, such as warm wood and white walls, works better than a long list of materials.
Check the layout
Compare the render with your plan. Details can be simplified or shifted, so regenerate if something important moved.
Who uses floor plan to 3D
Home buyers and renters use it to picture an empty plan with furniture. Agents and landlords use it to make a listing stand out. Designers and homeowners use it to talk about a layout before a renovation. Students use it to present a project.
Accuracy and limits
The 3D render follows your layout, but it is a visualization, not a construction drawing. The AI may simplify or shift details such as a window, a door or a small wall, and it does not keep exact dimensions or scale. Check measurements with a professional before you build or buy. Labels in the result are English. There is no DXF or CAD export and no 3D model file such as OBJ; you get an image and, if you want it, a video.
Pricing
Each person gets one free watermarked preview, with no sign-in. After that, every image costs 2 credits and comes without a watermark, as a full resolution PNG or JPG. A 10-second 3D video of the result costs 30 credits. A failed generation refunds its credits automatically.
Starter is $19.99 per month, or $119 per year (about $9.92 per month), with 200 credits per month. Pro is $29.99 per month, or $299 per year (about $24.92 per month), with 600 credits per month. Plans are monthly subscriptions you can cancel anytime, and credits refresh each month. One-time credit packs need no subscription: 200 credits for $29.99 or 600 credits for $79.99, valid for 365 days. Sign in with email or Google to buy or use credits.
Privacy and what to upload
Only upload plans you own or have the right to use. Your uploads and results stay in a private library and are never added to a public feed. The sample video on this page was made from a fictional plan.
Frequently asked questions
Is the 2D to 3D floor plan converter free?
You can try it free. Each person gets one watermarked preview with no sign-in. Watermark-free images and the video use credits.
What kind of plan can I upload?
A clear, straight-on image of a 2D plan: PNG, JPG or a phone photo of a printout. Room labels help. For a hand drawing, first use [sketch to floor plan](/sketch-to-floor-plan).
Will the 3D match my plan exactly?
It follows the rooms, walls, doors and windows closely, but it may simplify or shift details. It is a visualization, so compare it with your plan.
Are the dimensions accurate?
No. The render does not keep exact dimensions or scale. Check measurements with a professional before building or buying.
How much does it cost?
Starter is $19.99 per month ($119 per year) with 200 credits per month, and Pro is $29.99 per month ($299 per year) with 600 credits per month. One-time packs: 200 credits for $29.99, 600 for $79.99, valid 365 days.
How many credits does a render use?
Two credits per image, without a watermark and at full resolution. The 10-second video costs 30 credits. Credits from a failed generation are refunded automatically.
Can I export a 3D model or CAD file?
No. You download a PNG or JPG image, and optionally a video. There is no DXF, CAD or 3D model export, and no editable vector file.
Is my plan private?
Yes. Uploads and results stay in your private library, never in a public feed. Only upload plans you own or may use. For a flat colored version, see [floor plan rendering](/floor-plan-rendering).