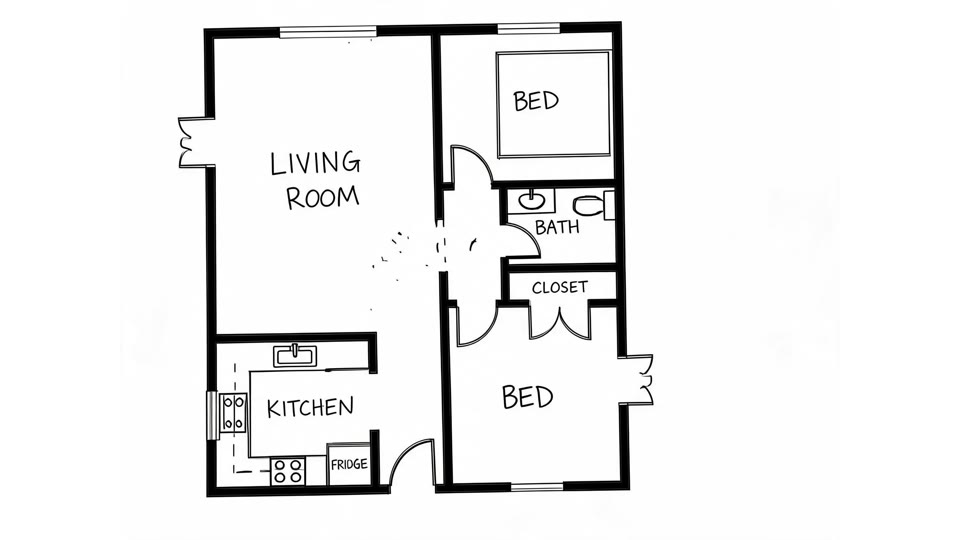
What is sketch to floor plan?
Sketch to floor plan converts a hand drawn layout into a tidy plan. You photograph your drawing, upload it and Planloom redraws it as a professional 2D floor plan in a straight top-down view on a white background. The rooms, their arrangement, proportions, doors and windows stay as you sketched them, while the walls are straightened and the corners squared. Walls come out thick and black, with door swings, window marks and every room labeled in English capitals, using your own labels when the sketch has them.
The clean plan is your free watermarked preview. If it needs a tweak, use the note box and convert again. A 10-second video then raises it into a white 3D model: the walls rise from the black lines while the camera tilts to 45 degrees and orbits. To add color and furniture, continue with floor plan rendering. Starting from an idea and not a drawing? Use the AI floor plan generator.
Updated November 1, 2026
How to convert a sketch to a floor plan
- 1
Photograph your sketch
Take the photo straight on, in even light, with the whole drawing in frame. A phone camera is fine.
- 2
Convert it
Upload the photo and convert. The first preview is free, with a watermark and no sign-in. Add a note if you want a different look.
- 3
Download or make the 3D video
Use credits for a watermark-free full resolution image, or a 10-second 3D video. Sign in with email or Google to use credits.
The 3D video, beat by beat
0-3s
The clean plan
The video opens on your converted 2D floor plan from straight above, black lines on white.
3-7s
The walls rise
The walls extrude upward into a white 3D model while the camera tilts from the top view to 45 degrees.
7-10s
A slow orbit
The camera orbits the model with soft ambient music. The layout stays exactly the same.
Tips for a better conversion
Draw with clear lines
Dark pen on plain paper reads best. Faint pencil or grid paper can confuse wall lines.
Write the room names
Your labels are reused in the plan. Without them, the AI guesses each room from its shape.
Mark doors and windows
A gap in a wall for a door and a thin line for a window are enough to place them.
Photograph it flat
Shoot from directly above without shadows or curled paper, so the walls stay straight in the result.
Who uses sketch to floor plan
Homeowners use it to turn a napkin idea into something they can show a contractor. Designers use it to tidy a first concept, students use it to submit coursework, and agents use it to clean up a layout drawn on site. It is a fast way from paper to a presentable plan.
Accuracy and limits
The AI follows your sketch’s layout closely, but the result is a visualization, not a construction drawing. It straightens and squares your lines, so it does not keep exact dimensions or scale, and a rough sketch will not gain measurements it never had. Check measurements with a professional before you build or buy. Labels come out in English. There is no DXF or CAD export and no editable vector file; you get an image.
Pricing
Each person gets one free watermarked preview, with no sign-in. After that, every image costs 2 credits and comes without a watermark, as a full resolution PNG or JPG. A 10-second 3D video of the result costs 30 credits. A failed generation refunds its credits automatically.
Starter is $19.99 per month, or $119 per year (about $9.92 per month), with 200 credits per month. Pro is $29.99 per month, or $299 per year (about $24.92 per month), with 600 credits per month. Plans are monthly subscriptions you can cancel anytime, and credits refresh each month. One-time credit packs need no subscription: 200 credits for $29.99 or 600 credits for $79.99, valid for 365 days. Sign in with email or Google to buy or use credits.
Privacy and what to upload
Only upload sketches you drew yourself or have the right to use. Your uploads and results stay in a private library and are never added to a public feed. The sample video on this page was made from a fictional sketch.
Frequently asked questions
Is sketch to floor plan free?
You can try it free. Each person gets one watermarked preview with no sign-in. Watermark-free images and the video use credits.
What kind of sketch works?
A clear photo of a hand drawn plan with visible walls, taken straight on in good light. Room names, door gaps and window marks improve the result.
Will it keep my room layout?
Yes, the rooms, their arrangement and proportions, doors and windows follow your sketch. The walls are straightened and the corners squared.
Are the dimensions accurate?
No. The plan does not keep exact dimensions or scale. Check measurements with a professional before building or buying.
How much does it cost?
Starter is $19.99 per month ($119 per year) with 200 credits per month, and Pro is $29.99 per month ($299 per year) with 600 credits per month. One-time packs: 200 credits for $29.99, 600 for $79.99, valid 365 days.
How many credits does a conversion use?
Two credits per image, without a watermark and at full resolution. The 10-second 3D video costs 30 credits. Credits from a failed generation are refunded automatically.
Can I get a CAD or editable file?
No. You download a PNG or JPG image. There is no DXF or CAD export and no editable vector file. For a colored version, try [floor plan rendering](/floor-plan-rendering).
Is my sketch private?
Yes. Uploads and results stay in your private library, never in a public feed. Only upload sketches you made or may use.