How to choose a basement layout
Start with what the basement already fixes in place: where the stairs land, the mechanical room, the support columns, the floor drain and the windows. Then fit rooms into what is left, putting the rooms you use most on the side with the most daylight.
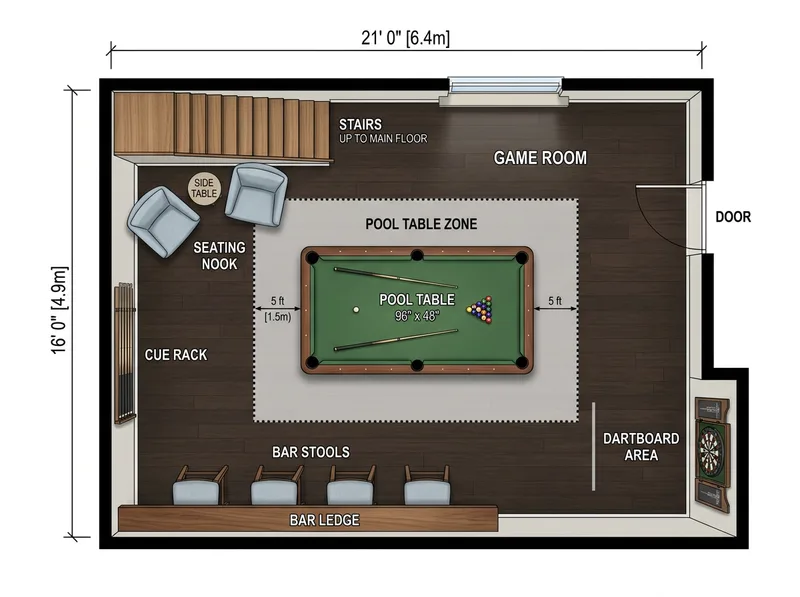
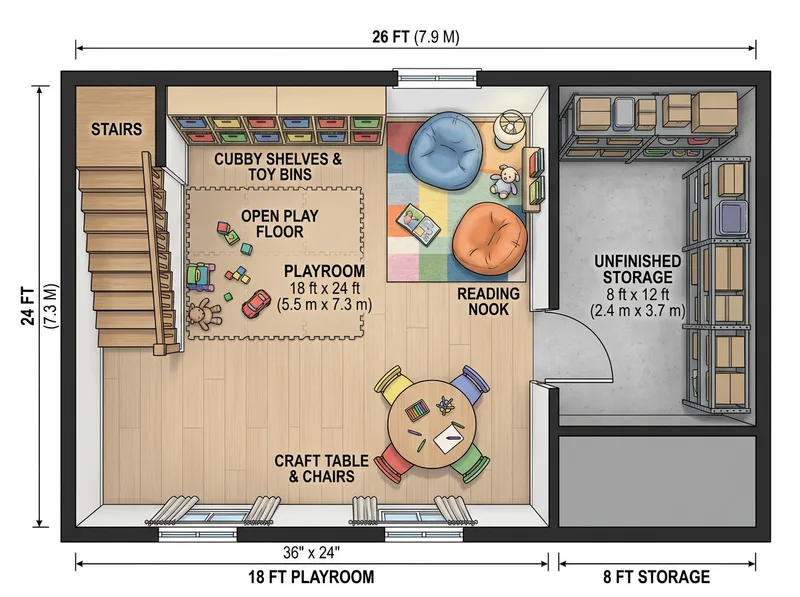
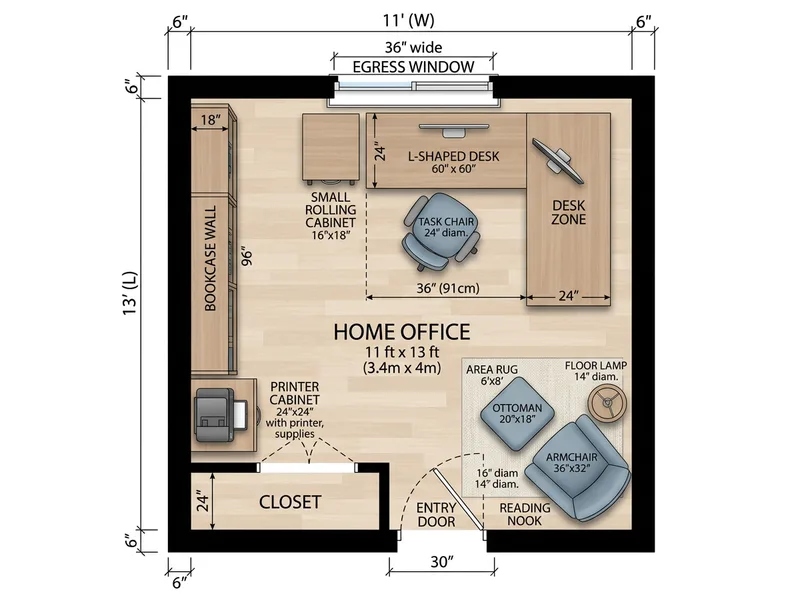
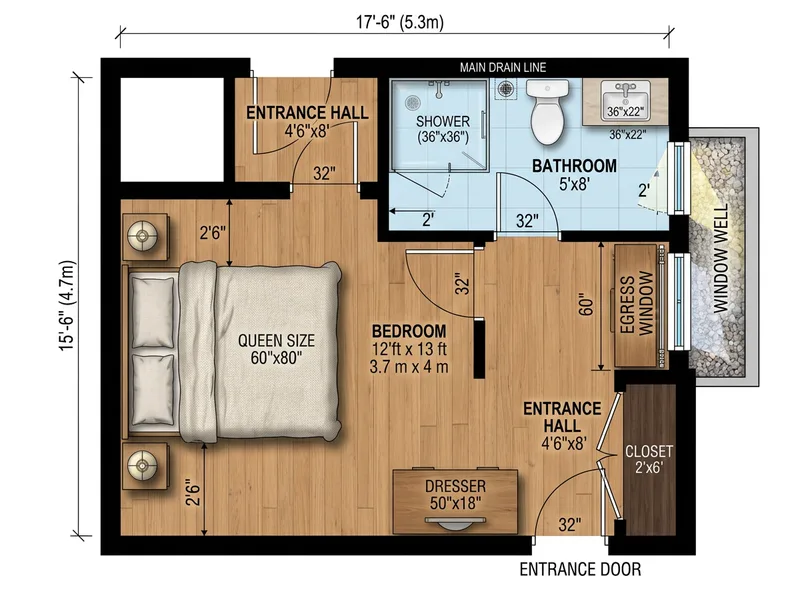
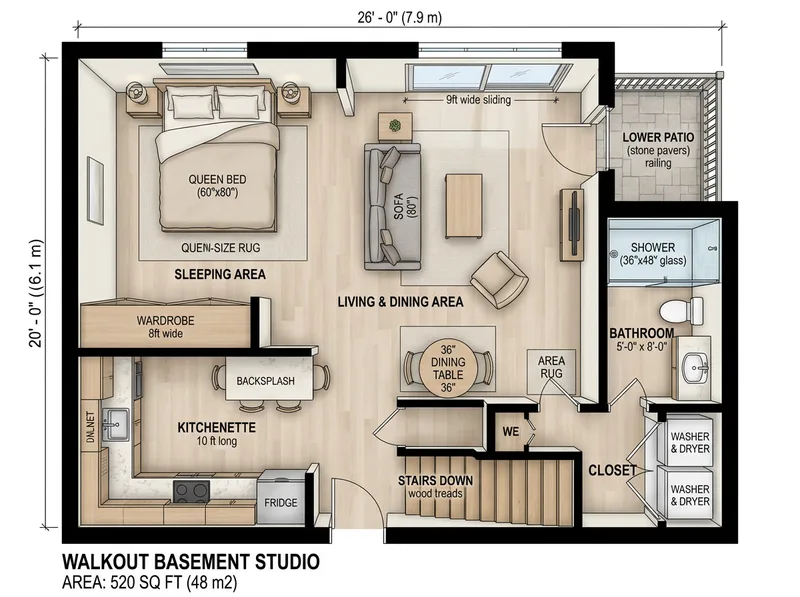
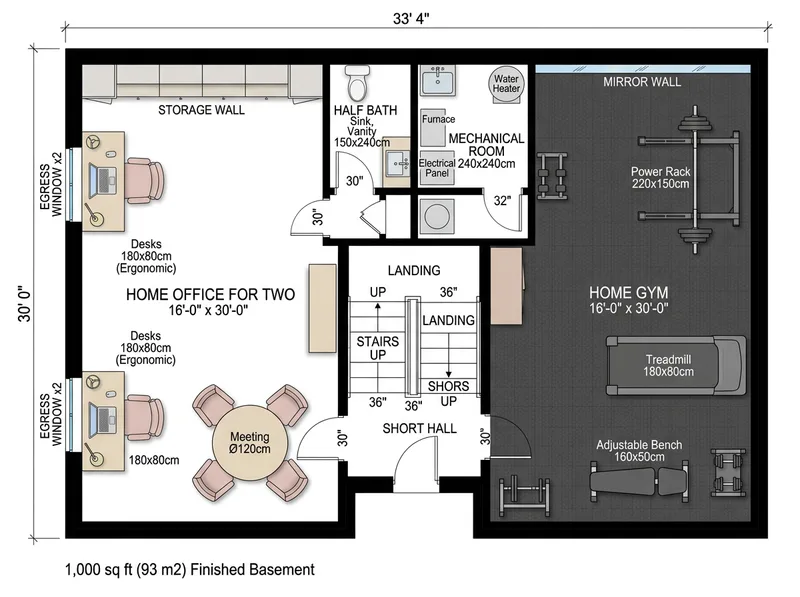
A few common sizes to plan with: a guest bedroom with a queen bed works from about 11 ft x 12 ft (3.4 m x 3.7 m), and a full bathroom from about 5 ft x 8 ft (1.5 m x 2.4 m) with 30 in (76 cm) clear in front of the toilet. Hallways read best at 36 in (91 cm) wide, and a home office fits in 10 ft x 10 ft (3 m x 3 m). An 8 ft pool table needs about 13 ft x 17 ft (4 m x 5.2 m). Measure your basement with the room area calculator and compare with standard room sizes.
Egress, ceiling height, stairs and mechanicals
These are US model code figures; your city may adopt them with changes, so check with your local building department before you build.
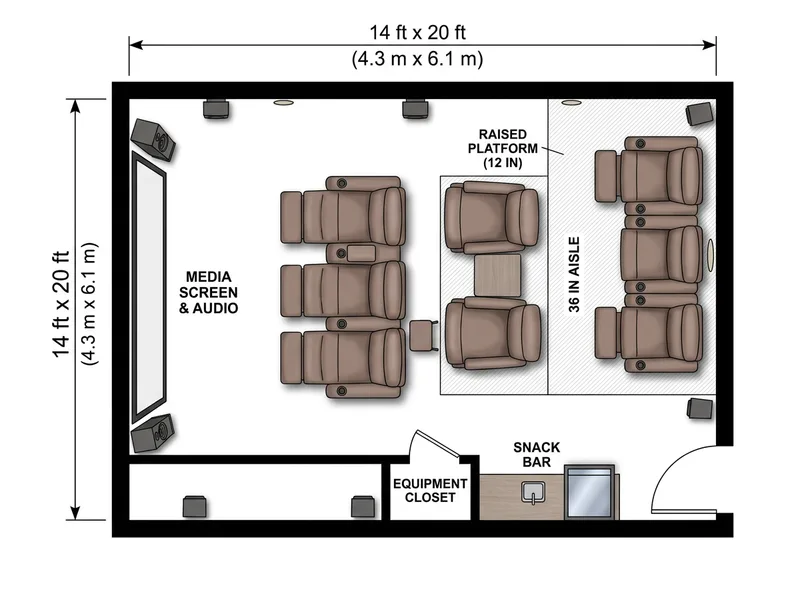
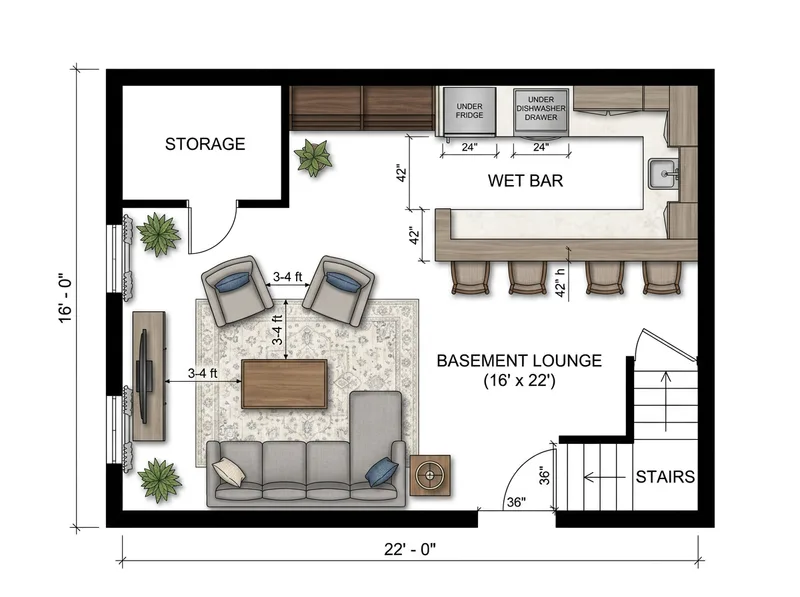
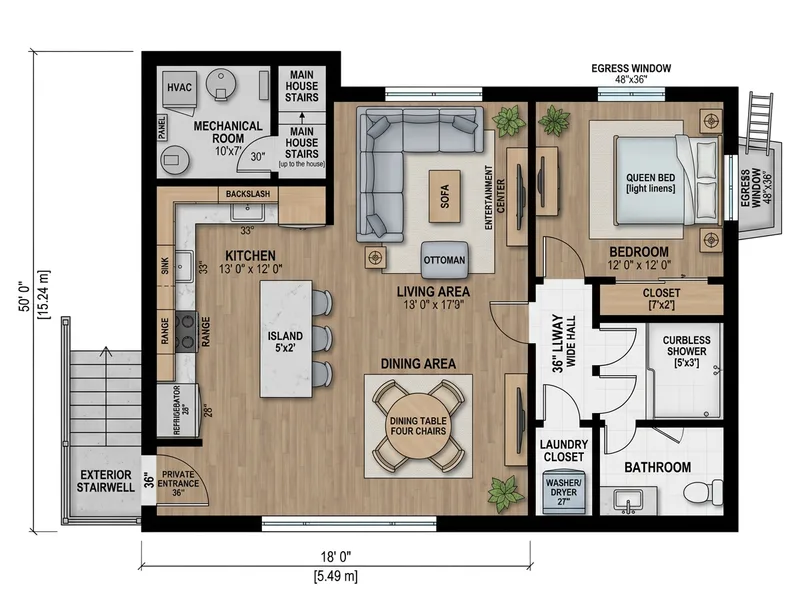
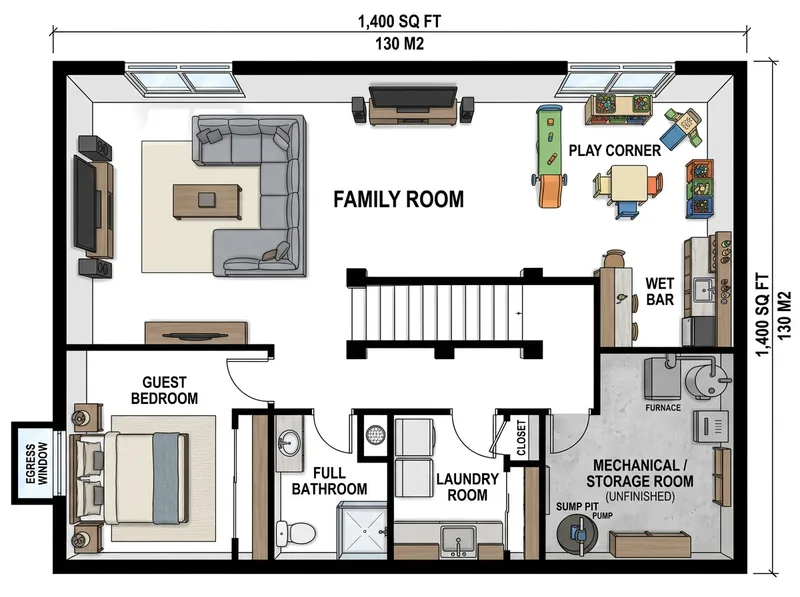
- Egress: under the US IRC, every basement sleeping room needs an emergency exit. An egress window needs at least 5.7 sq ft (0.53 m²) of net clear opening, at least 24 in (61 cm) clear height, at least 20 in (51 cm) clear width and a sill no higher than 44 in (112 cm) above the floor. A window below grade needs a window well, typically at least 9 sq ft (0.84 m²) in area and 36 in (91 cm) out from the wall, with a ladder or steps when it is deeper than 44 in. - Ceiling height: the minimum varies by code and by city. 7 ft (2.13 m) is a common minimum for habitable space, with some allowance under beams and ducts, but check your local rules before you plan a bedroom or a raised media row. - Stairs: keep a landing at least as wide as the stair and 36 in (91 cm) deep at the bottom, and do not swing a door across the last step. - Mechanicals: the furnace, water heater, sump pit and cleanouts need service access, and the US electrical code calls for clear working space in front of the panel, 30 in (76 cm) wide and 36 in (91 cm) deep.
Deal with moisture before you finish
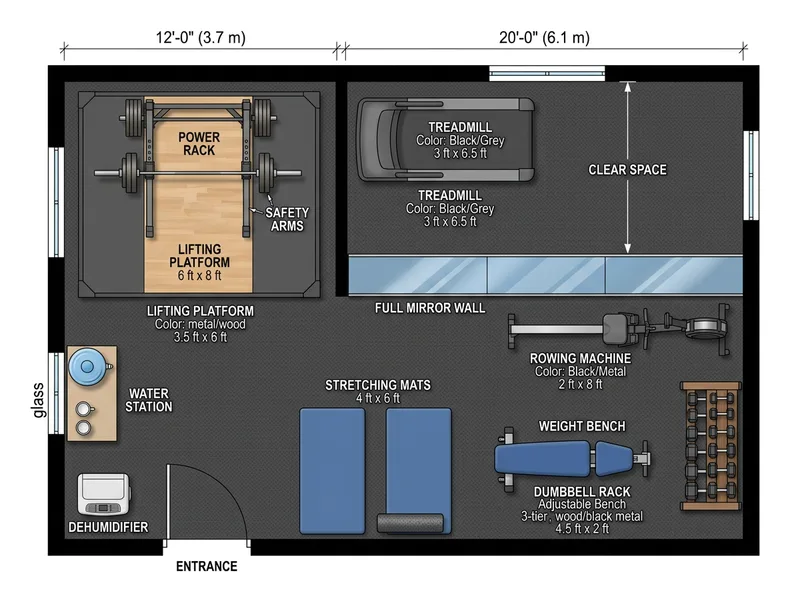
A basement that is damp now will be damp behind new drywall. Fix gutters, downspouts and grading first, and watch the floor and walls through a wet season. Choose floors that tolerate water, such as tile or vinyl plank, over carpet in low spots, plan a place for a dehumidifier, and never box in the sump pit or the main shutoff valve. Moisture is also why rooms with lots of furniture or stored paper belong on the driest wall.
Common basement layout mistakes
- Planning a bedroom where no egress window or door can go. - Squeezing the mechanical room so tightly that the furnace or water heater cannot be serviced or replaced. - Drawing rooms as if the support columns were not there; never remove one without a structural engineer. - Putting the bathroom on the far side from the drain, which makes the plumbing and any ejector pump harder. - Running a media room or gym under the lowest duct or beam. - Finishing every square foot and leaving nowhere for storage.
How to adapt an idea in the generator
Click Generate this plan on any card and the description opens in the tool. Change the size to your basement, say where your stairs land and where the columns stand, and swap rooms in or out, for example a gym for a playroom. The first preview is free and watermarked; after that each image costs 2 credits. When a layout looks right, turn it into a 10-second 3D video for 30 credits, see pricing. The plans are inspiration, not drawn to scale. For an unfurnished outline of the whole house, try house plan AI.
Frequently asked questions
Does a basement bedroom need an egress window?
Under the US IRC, yes: every basement sleeping room needs an emergency exit, either an exterior door or an egress window with at least 5.7 sq ft of net opening, 24 in of clear height, 20 in of clear width and a sill no higher than 44 in. Below grade, the window also needs a well. Local codes may differ, so check with your building department.
What is the minimum ceiling height for a finished basement?
It varies by code and by city. 7 ft is a common minimum for habitable space, often with some allowance under beams and ducts, but your local rules decide, so check them before you plan bedrooms or living space.
Where should a basement bathroom go?
As close as possible to the existing main drain or stack. If the fixtures sit below the sewer line, they usually need a sewage ejector pump, and a short run keeps cost and trouble down. A 5 ft x 8 ft (1.5 m x 2.4 m) full bath is a practical minimum.
How do I plan a basement around support columns?
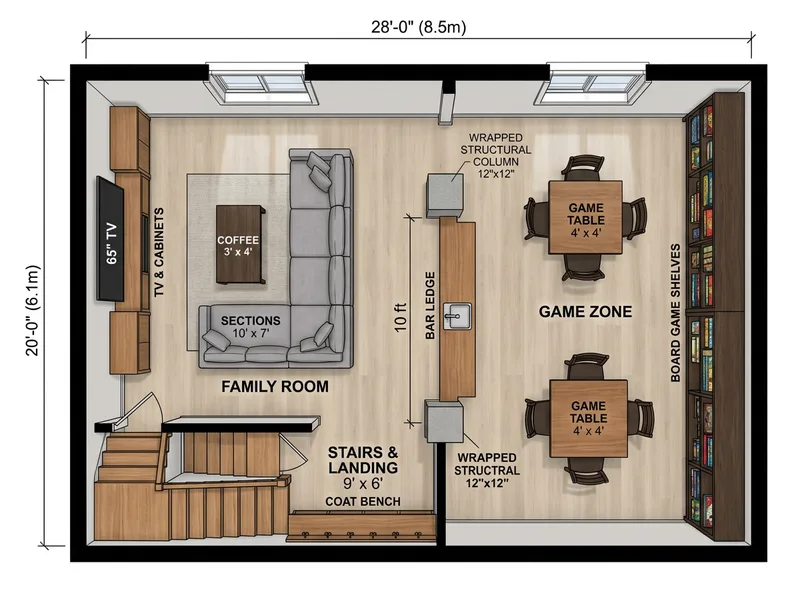
Treat the column line as a divider: put a wall, a half wall, a bar ledge or shelving along it, or wrap the posts as features. Do not move or remove a column without a structural engineer.
Can I turn my basement into a separate apartment?
Often, but the rules vary by state and city. A legal unit usually needs its own entrance, egress windows in bedrooms and fire separation from the main house, and some places add parking or owner rules. Check with your local planning and building department before you design one.
Are these real house plans?
No. They are AI-drawn inspiration from the descriptions shown, not construction drawings, and they are not drawn to scale. Use them to compare ideas, then work with a designer or contractor. Your first preview is free.