Standard Room Sizes: Typical Dimensions in Feet and Metres
Typical room sizes for bedrooms, bathrooms, kitchens, living rooms, dining rooms, laundry, garages and hallways, in feet and metres, with notes on local codes.
There is no single standard room size. Homes vary by country, budget and style, and local building codes set only minimums, such as minimum ceiling heights, window areas and door widths. What follows are typical sizes and common guidelines you can use when planning or comparing layouts.
All sizes are width x length and rounded. Metric values are conversions, so they will not always match a metric plan drawn from scratch. For other conversions try our converter.
Bedrooms
Bedroom size is mostly driven by the bed and the space you want around it.
| Bedroom | Typical size (ft) | Typical size (m) |
|---|---|---|
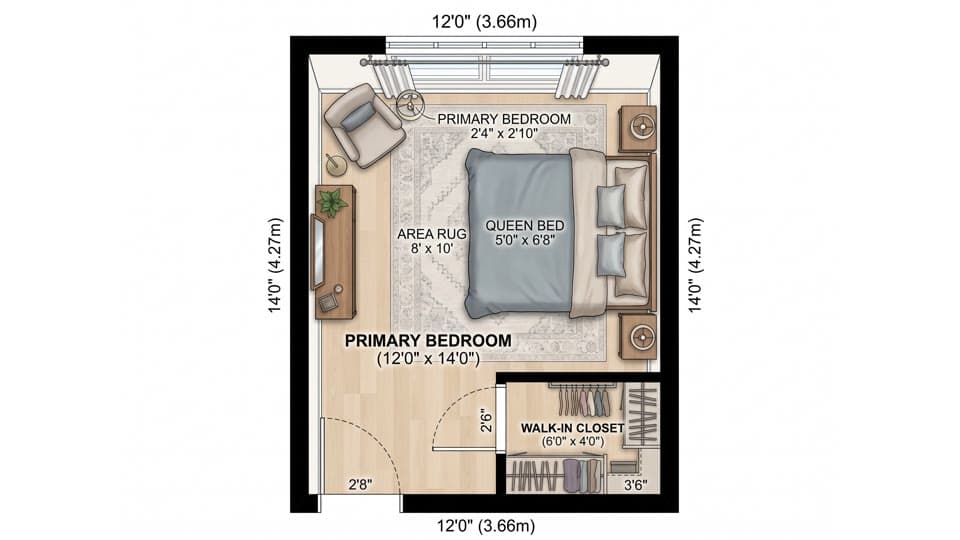
| Primary bedroom | 12 x 14 to 14 x 16 | 3.7 x 4.3 to 4.3 x 4.9 |
| Secondary bedroom | 10 x 10 to 11 x 12 | 3.0 x 3.0 to 3.4 x 3.7 |
| Small or child’s room | 9 x 10 | 2.7 x 3.0 |
| Guest room | 10 x 12 | 3.0 x 3.7 |
Common mattress sizes in the US:
| Bed | Mattress size (in) | Mattress size (cm) |
|---|---|---|
| Twin | 38 x 75 | 97 x 191 |
| Full | 54 x 75 | 137 x 191 |
| Queen | 60 x 80 | 152 x 203 |
| King | 76 x 80 | 193 x 203 |
A common guideline is about 24 to 36 inches (60 to 90 cm) of clear space around the sides and foot of the bed. A queen bed works in a room as small as 10 x 10, but a king bed with side tables is more comfortable from about 12 x 12. Try layouts with our bedroom floor plan page.
Bathrooms
| Type | What it has | Typical size (ft) | Typical size (m) |
|---|---|---|---|
| Half bath (powder room) | Toilet and sink | 3 x 6 to 5 x 6 | 0.9 x 1.8 to 1.5 x 1.8 |
| Three-quarter bath | Toilet, sink, shower | 5 x 7 to 6 x 8 | 1.5 x 2.1 to 1.8 x 2.4 |
| Full bath | Toilet, sink, tub or tub-shower | 5 x 8 to 8 x 10 | 1.5 x 2.4 to 2.4 x 3.0 |
| Primary bath | Double sink, shower and tub | 10 x 12 and up | 3.0 x 3.7 and up |
A standard bathtub is about 60 x 30 inches (152 x 76 cm). Many codes ask for roughly 15 inches (38 cm) from the toilet centreline to each side and 21 inches (53 cm) of clear space in front, but check your local rules. See also our bathroom floor plan page.
Kitchens
| Layout | Typical footprint (ft) | Notes |
|---|---|---|
| Galley | 8 x 10 to 8 x 14 | Two parallel runs, aisle about 42 to 48 in (107 to 122 cm) |
| L-shaped | 10 x 10 to 12 x 14 | Two adjoining runs, flexible for small dining |
| U-shaped | 10 x 12 to 12 x 14 | Three runs, lots of storage |
| With island | From about 12 x 14 | Aisles around the island of 36 to 48 in (91 to 122 cm) |
Standard base cabinets are 24 inches (61 cm) deep and 36 inches (91 cm) high, and counters are normally 36 inches (91 cm) from the floor. Typical clearance between facing counters in a work aisle is 42 inches (107 cm) for one cook and 48 inches (122 cm) for two. Start from our kitchen floor plan page.
Living and dining rooms
| Room | Typical size (ft) | Typical size (m) |
|---|---|---|
| Small living room | 12 x 14 | 3.7 x 4.3 |
| Average living room | 14 x 18 | 4.3 x 5.5 |
| Large living room | 16 x 20 | 4.9 x 6.1 |
| Dining room (4 to 6 seats) | 10 x 12 | 3.0 x 3.7 |
| Dining room (8 seats) | 12 x 14 | 3.7 x 4.3 |
A walkway through a living room is commonly planned at about 30 to 36 inches (76 to 91 cm), and a sofa is usually 6.5 to 7.5 feet (2.0 to 2.3 m) long. For dining, allow about 36 inches (91 cm) from the table edge to the wall to pull chairs out and walk behind. See our living room floor plan page for examples.
Laundry, closets and pantries
- Laundry closet (stacked): about 3 x 3 ft (0.9 x 0.9 m) plus door clearance.
- Laundry room: 5 x 7 to 8 x 8 ft (1.5 x 2.1 to 2.4 x 2.4 m) with side-by-side machines and a counter.
- Reach-in closet: 2 ft (0.6 m) deep, 4 to 8 ft (1.2 to 2.4 m) wide.
- Walk-in closet: from 5 x 5 ft (1.5 x 1.5 m), with 6 x 8 ft (1.8 x 2.4 m) more comfortable.
- Pantry: 2 to 3 ft (0.6 to 0.9 m) deep.
Garages
| Garage | Typical interior size (ft) | Typical interior size (m) |
|---|---|---|
| One car | 12 x 20 to 14 x 22 | 3.7 x 6.1 to 4.3 x 6.7 |
| Two car | 20 x 20 to 24 x 24 | 6.1 x 6.1 to 7.3 x 7.3 |
| Three car | 30 x 22 to 32 x 24 | 9.1 x 6.7 to 9.8 x 7.3 |
A single garage door is commonly 8 to 9 feet (2.4 to 2.7 m) wide and a double door 16 feet (4.9 m). Add depth if you want storage or a workbench. See our garage floor plan page.
Hallways, doors and stairs
- Hallway: about 36 inches (91 cm) wide is common, 42 to 48 inches (107 to 122 cm) feels more generous.
- Interior doors: commonly 30 to 36 inches (76 to 91 cm) wide and 80 inches (203 cm) tall.
- Bathroom doors: often 28 to 32 inches (71 to 81 cm), with 32 to 36 inches (81 to 91 cm) preferred for accessibility.
- Front door: typically 36 inches (91 cm) wide.
- Stairs: about 36 inches (91 cm) wide, with treads and risers set by local code.
Accessible design often calls for wider doors and hallways. If you are planning for wheelchair use, look up the rules that apply where you live.
How to use these numbers
Treat them as starting points. Measure your furniture, sketch it on the plan, and check clearances for doors and drawers. Whole-home size matters too: our guide to how to calculate square footage shows how to add up rooms. To check how a layout reads in practice, our guide to how to read a floor plan explains dimensions and scale.
FAQ
What is the minimum size for a bedroom?
It depends on where you live. Many building codes in the US ask for at least about 70 square feet (6.5 m²) for a habitable bedroom with a minimum dimension of 7 feet (2.1 m), plus a window for light and escape. Always check your local code.
How big is a typical master bedroom?
Typically 12 x 14 to 14 x 16 feet (3.7 x 4.3 to 4.3 x 4.9 m), not including the closet or bathroom. Larger homes go well beyond this.
How wide should a hallway be?
About 36 inches (91 cm) is a common guideline for a residential hallway, and wider is better where furniture will be moved. Local codes set the legal minimum.
Do room sizes include walls?
Usually not. Room sizes are generally measured to the inside face of the walls, though some plans measure to the centre of the wall. Check the notes on your plan.
When you are ready to try a layout, describe the rooms and sizes you want in Planloom’s house plan AI and review the result. AI output is a visualization, so confirm all dimensions before building.
Author

Categories
More Posts
2D vs 3D Floor Plans: Which One Do You Need?
2D vs 3D floor plans compared: what each is for, who uses them, typical cost and turnaround, and how to pick the right one for permits, listings or clients.
AI Floor Plan Generator: How It Works and How to Use It
How an AI floor plan generator works in plain terms, how to write a prompt with room sizes and adjacencies, what accuracy to expect, and how privacy is handled.
How to Read a Floor Plan: Scale, Symbols, Labels
Learn how to read a floor plan step by step: scale, dimensions in feet and metres, walls, doors, windows, room labels, north arrow and common abbreviations.