Courtyard House Plan Ideas

Here are 11 courtyard house plans with sample drawings, from U-shaped, L-shaped and atrium homes to 26 ft and 33 ft narrow lots, a hacienda and a pool courtyard, each with its house size and courtyard dimensions. Open any idea in the house plan generator to change the size or rooms and draw your own version.

AI-drawn sample plans for inspiration, not construction drawings. Updated November 10, 2026

U-shaped, L-shaped and atrium layouts

These three shapes cover most courtyard homes. The more sides the house wraps around the courtyard, the more private it gets, and the more care the drainage needs.

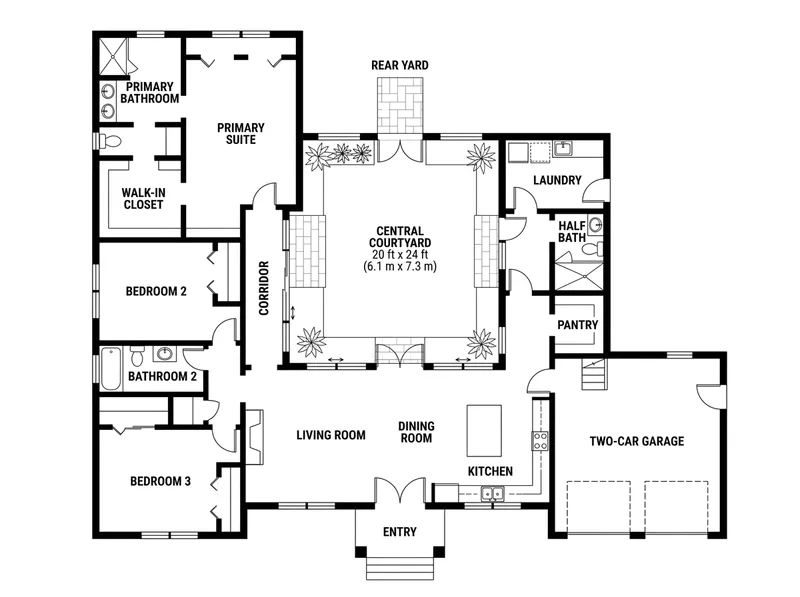
  1. Floor plan of a 2,400 sq ft U-shaped one-story house around a central courtyard open to the garden

    U-shaped house around a central courtyard

    2,400 sq ft (223 m²) · 3 bed · 2.5 bath · 20 x 24 ft court

    Living space forms the base of the U, bedrooms fill one arm and the garage and service rooms the other, so every main room gets courtyard glass. The open fourth side lets the court drain and breathe toward the back garden.

    Description used for this plan

    A one-story U-shaped house of about 2,400 sq ft (223 m2) wrapped around a central courtyard of 20 ft x 24 ft (6.1 m x 7.3 m) that opens to the back garden. Base of the U: entry, open living room, dining and kitchen with sliding glass doors to the courtyard. Left wing: primary suite with walk-in closet and bathroom, two more bedrooms and a shared bathroom along a glazed corridor facing the courtyard. Right wing: laundry, half bath, pantry and a two-car garage at the front.

    Generate this plan
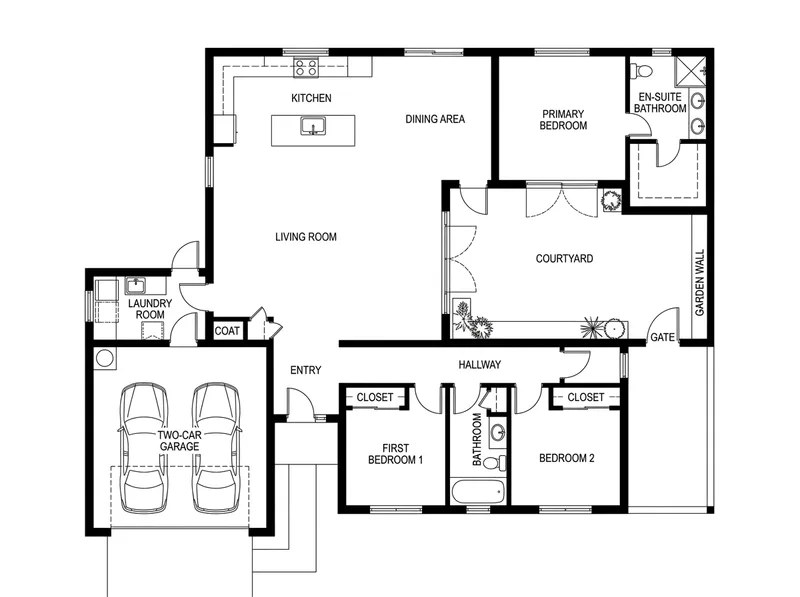
  2. Floor plan of a 1,800 sq ft L-shaped house with a walled side courtyard in the inside corner

    L-shaped house with a walled side courtyard

    1,800 sq ft (167 m²) · 3 bed · 2 bath · 18 x 24 ft court

    The simplest courtyard to build: only two house walls face it, so the roof and foundation stay plain, and a garden wall closes the other two sides. Point the inside corner toward the sun (south in the northern hemisphere) and the court stays bright all day.

    Description used for this plan

    A one-story L-shaped house of about 1,800 sq ft (167 m2) with a side courtyard of 18 ft x 24 ft (5.5 m x 7.3 m) in the inside corner of the L, closed on the other two sides by a garden wall with a gate. Long leg: entry, kitchen with island, dining and living room, all with glass doors onto the courtyard. Short leg: three bedrooms and two bathrooms off a hallway, the primary bedroom opening to the courtyard. Laundry room by the kitchen and a two-car garage at the end of the long leg.

    Generate this plan
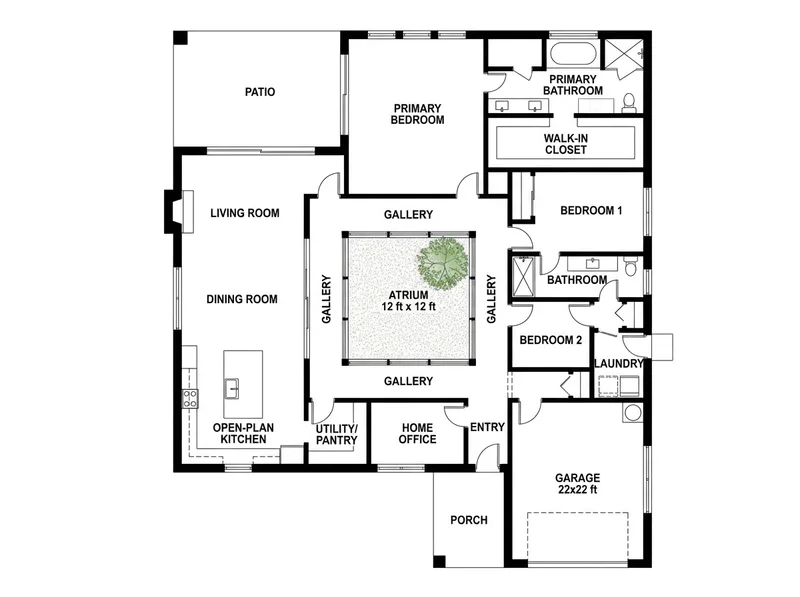
  3. Floor plan of a 2,200 sq ft square house with a central open-air atrium ringed by a glazed gallery

    Square atrium house with a gallery ring

    2,200 sq ft (204 m²) · 3 bed · 2 bath · 12 x 12 ft atrium

    A small open-air atrium brings daylight into the middle of a deep, square plan where no outside window could reach. Because it is enclosed on all four sides, it needs a floor drain piped out under the house and paving set below the interior floor.

    Description used for this plan

    A one-story square atrium house of about 2,200 sq ft (204 m2) with a 12 ft x 12 ft (3.7 m x 3.7 m) open-air atrium in the exact center, ringed by a glazed gallery corridor on all four sides. Front: entry, home office and a two-car garage. Left side: kitchen, dining and living room with glass walls to the atrium. Back: primary bedroom with bathroom and walk-in closet. Right side: two bedrooms, a shared bathroom and a laundry room.

    Generate this plan

Courtyards for privacy, quiet and guests

Here the courtyard does a job beyond light: it separates bedrooms, screens the front door from the street or gives a guest suite its own entrance.

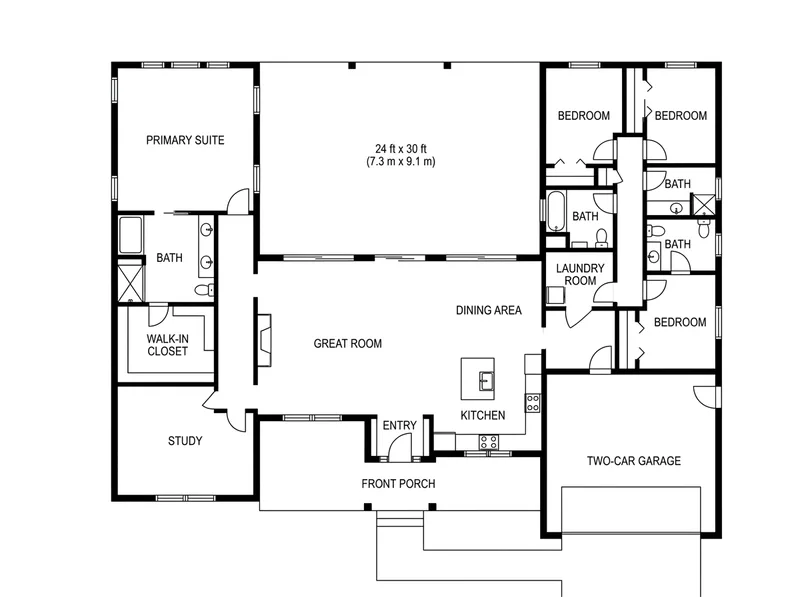
  1. Floor plan of a 2,600 sq ft H-shaped house with two bedroom wings split by a back courtyard

    Two-wing split-bedroom plan

    2,600 sq ft (242 m²) · 4 bed · 3 bath · 24 x 30 ft court

    The primary suite sits in one wing and the other bedrooms in the other, with living space in the link and a courtyard as the buffer between them. Keep each wing one room deep, about 20 to 24 ft (6 to 7.3 m), so bedrooms have windows on both sides for a cross breeze.

    Description used for this plan

    A one-story H-shaped house of about 2,600 sq ft (242 m2): two parallel bedroom wings joined by a central living pavilion, with a 24 ft x 30 ft (7.3 m x 9.1 m) courtyard between the wings at the back. Central pavilion: entry, great room, dining and kitchen with island, glass on both sides. Left wing: primary suite with bathroom, walk-in closet and a study. Right wing: three bedrooms, two bathrooms and a laundry room. Two-car garage attached to the front of the right wing.

    Generate this plan
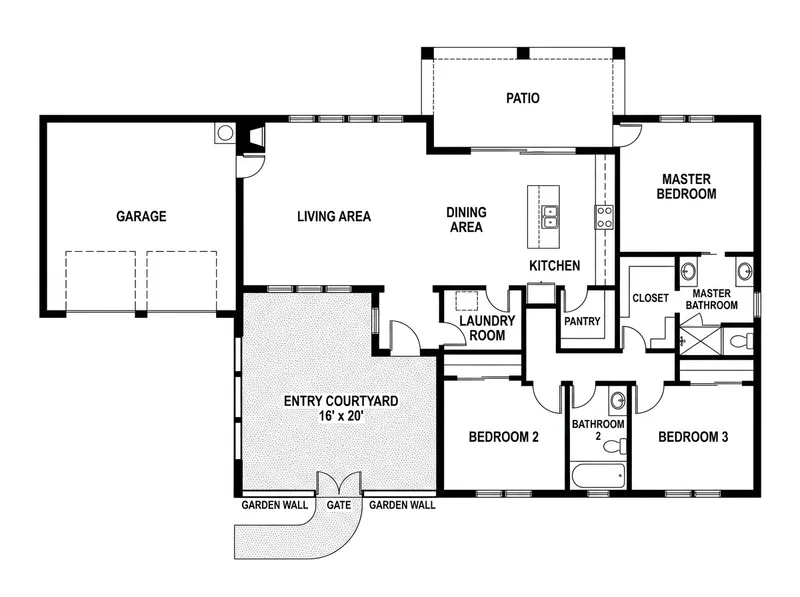
  2. Floor plan of a 2,000 sq ft house with a gated entry courtyard between the garage and the front door

    Walled entry courtyard in front of the house

    2,000 sq ft (186 m²) · 3 bed · 2 bath · 16 x 20 ft court

    A gated garden sits between the street and the front door, so the living room can face the front with big glass without being on show. It suits lots where the best sun falls on the street side.

    Description used for this plan

    A one-story house of about 2,000 sq ft (186 m2) with a walled entry courtyard of 16 ft x 20 ft (4.9 m x 6.1 m) at the front: a gate in a garden wall from the street, the two-car garage along the left side of the courtyard and the front door at the back of it. Behind the front door: an open living room, dining area and kitchen with glass facing the entry courtyard. Right side: three bedrooms, two bathrooms and a laundry room. A covered patio at the rear.

    Generate this plan
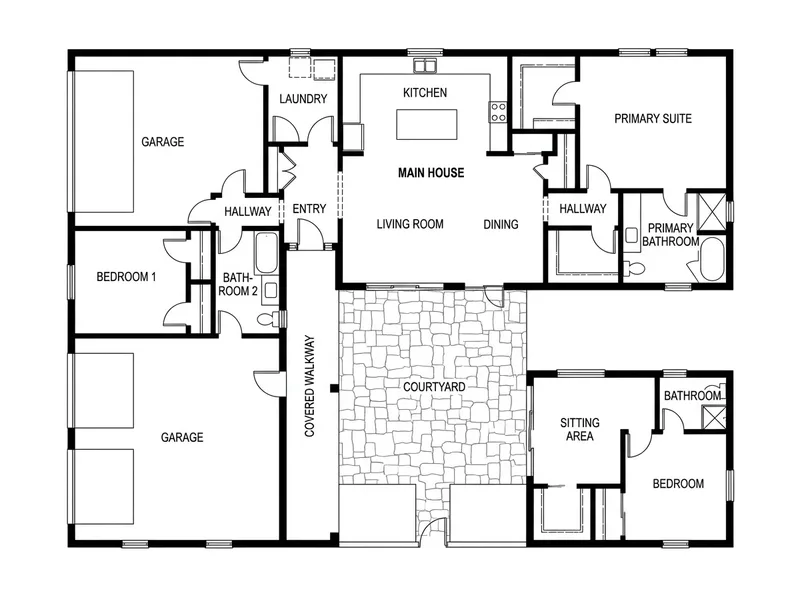
  3. Floor plan of a courtyard house with a detached guest casita linked by a covered walkway

    Courtyard house with a detached guest casita

    2,300 + 400 sq ft (214 + 37 m²) · 4 bed · 3 bath

    A guest room across the courtyard gives visitors or an older parent their own door while staying a few steps from the kitchen. Whether a casita with a kitchenette counts as a separate dwelling unit varies by city, so check your local code before adding one.

    Description used for this plan

    A one-story house of about 2,300 sq ft (214 m2) and a detached 400 sq ft (37 m2) guest casita facing each other across a 20 ft x 28 ft (6.1 m x 8.5 m) courtyard, joined along one side by a covered walkway. Main house: entry, living room, dining and kitchen facing the courtyard, primary suite, two bedrooms, two bathrooms, laundry and a two-car garage. Casita: one bedroom, a small bathroom and a sitting area with doors to the courtyard.

    Generate this plan

Narrow-lot courtyard houses: 26 ft and 33 ft lots

On a narrow lot, side windows look straight at the neighbor, so a courtyard is often the only way to get daylight into the middle of the house. How wide the house itself can be depends on your side setbacks, which vary by city and zone.

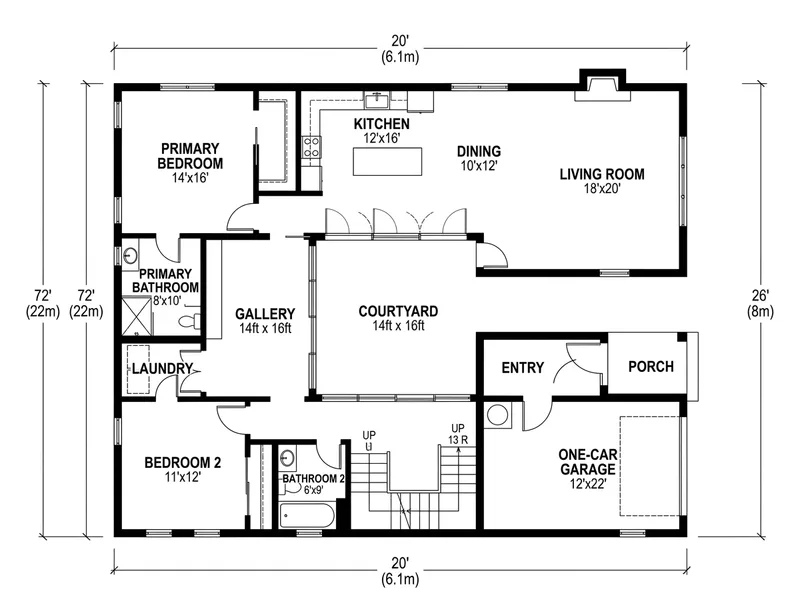
  1. Floor plan of a 20 ft wide narrow-lot house split into front and back blocks around a center courtyard

    Front and back blocks on a 26 ft (8 m) lot

    1,200 sq ft (111 m²) · 2 bed · 2 bath · 20 ft wide house

    A solid box 72 ft (22 m) deep would leave its middle rooms dark; splitting it into two blocks around a small court gives every room a window onto open sky. The glazed gallery along one wall keeps you indoors on the way to the bedroom.

    Description used for this plan

    A one-story narrow-lot house of about 1,200 sq ft (111 m2), 20 ft (6.1 m) wide and 72 ft (22 m) deep, for a 26 ft (8 m) wide lot. Two blocks with a 14 ft x 16 ft (4.3 m x 4.9 m) open courtyard between them, linked by a glazed gallery along the left wall. Front block: entry, one-car garage, a second bedroom and a bathroom. Back block: kitchen, dining and living room with glass doors to the courtyard, then the primary bedroom with bathroom at the rear, plus a laundry closet off the gallery.

    Generate this plan
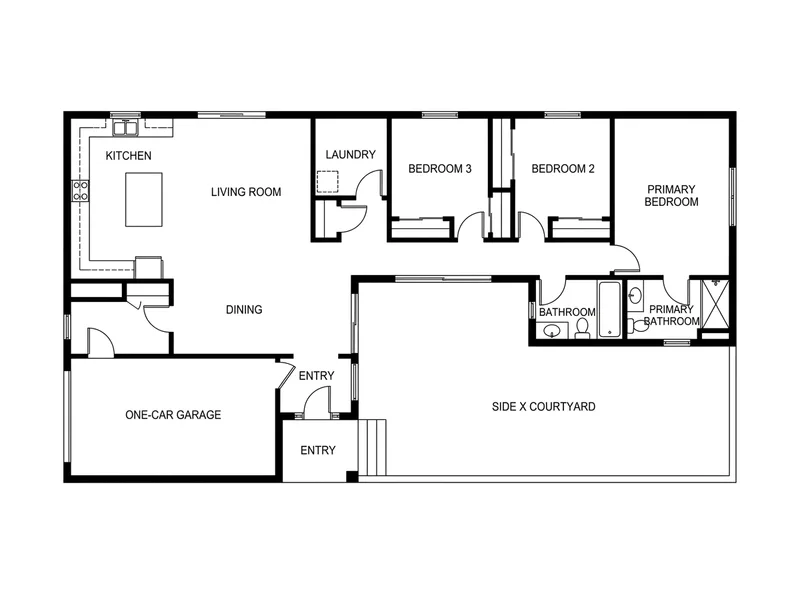
  2. Floor plan of a 28 ft wide narrow-lot house with a long side courtyard beside the living room

    Side courtyard house on a 33 ft (10 m) lot

    1,500 sq ft (139 m²) · 3 bed · 2 bath · 12 x 28 ft court

    The extra 7 ft (2 m) of lot width over a 26 ft lot is enough to run the courtyard down one side, so the living room gets a long wall of glass and the bedrooms stay together at the back. Keep the court at least 12 ft (3.7 m) wide or the living room looks straight at a fence.

    Description used for this plan

    A one-story narrow-lot house of about 1,500 sq ft (139 m2), 28 ft (8.5 m) wide and 66 ft (20 m) deep, for a 33 ft (10 m) wide lot, with a 12 ft x 28 ft (3.7 m x 8.5 m) side courtyard along the right side. Front: one-car garage and entry. Along the left wall beside the courtyard: kitchen, dining and living room in one long open room with sliding doors onto the courtyard. Rear, across the full width: primary bedroom with bathroom, two bedrooms, a shared bathroom and a laundry room.

    Generate this plan

Hacienda, modern and pool courtyards

Style changes how the courtyard is used: a shaded arcade for a hot climate, an outdoor kitchen room for a modern plan, or a pool hidden from the neighbors.

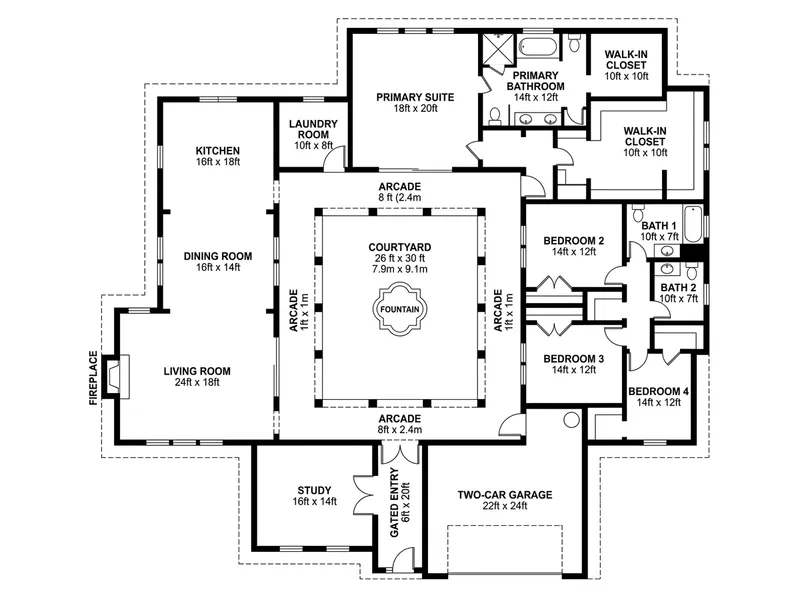
  1. Floor plan of a 2,800 sq ft Spanish hacienda house around an enclosed courtyard with an arcade and fountain

    Spanish hacienda with an arcaded courtyard

    2,800 sq ft (260 m²) · 4 bed · 3 bath · 26 x 30 ft court

    A covered arcade about 8 ft (2.4 m) deep shades the walls and turns the courtyard edge into an outdoor hallway, which is why the style suits hot, dry climates. Thick walls and few street windows keep the outside private.

    Description used for this plan

    A one-story Spanish hacienda-style house of about 2,800 sq ft (260 m2) built around a 26 ft x 30 ft (7.9 m x 9.1 m) central courtyard with a fountain, enclosed on all four sides. A covered arcade 8 ft (2.4 m) deep runs along three sides of the courtyard. Front: a gated entry passage through the house, a study and a two-car garage. Left: living room with fireplace, dining room and kitchen. Right: three bedrooms and two bathrooms. Back: primary suite with bathroom and walk-in closet, and a laundry room.

    Generate this plan
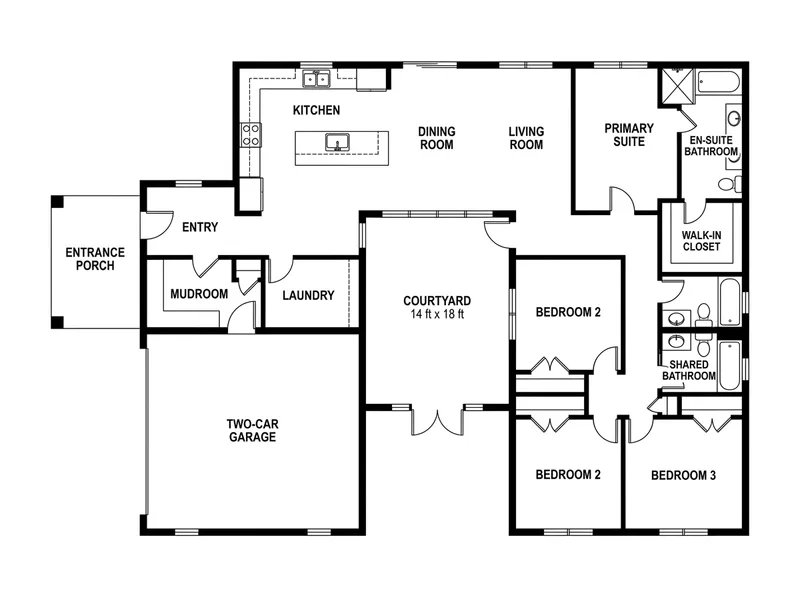
  2. Floor plan of a 1,900 sq ft modern one-story house with a courtyard glazed on three sides off the kitchen

    Modern single-story with a kitchen courtyard

    1,900 sq ft (177 m²) · 3 bed · 2 bath · 14 x 18 ft court

    With the court opening right off the kitchen, it becomes the everyday outdoor room: breakfast table, herb pots and a grill a few steps from the counter. Flush thresholds look clean, but add a trench drain at the doors so rain does not run inside.

    Description used for this plan

    A modern one-story house of about 1,900 sq ft (177 m2) with flat roofs and a 14 ft x 18 ft (4.3 m x 5.5 m) courtyard opening directly off the kitchen, glazed on three sides. Kitchen with a long island along the courtyard glass, dining beyond it, and a living room on the far side of the courtyard so the court sits between cooking and lounging. Bedroom wing to the right: primary suite with bathroom and closet, two bedrooms and a shared bathroom. Entry, mudroom, laundry and a two-car garage at the front left.

    Generate this plan
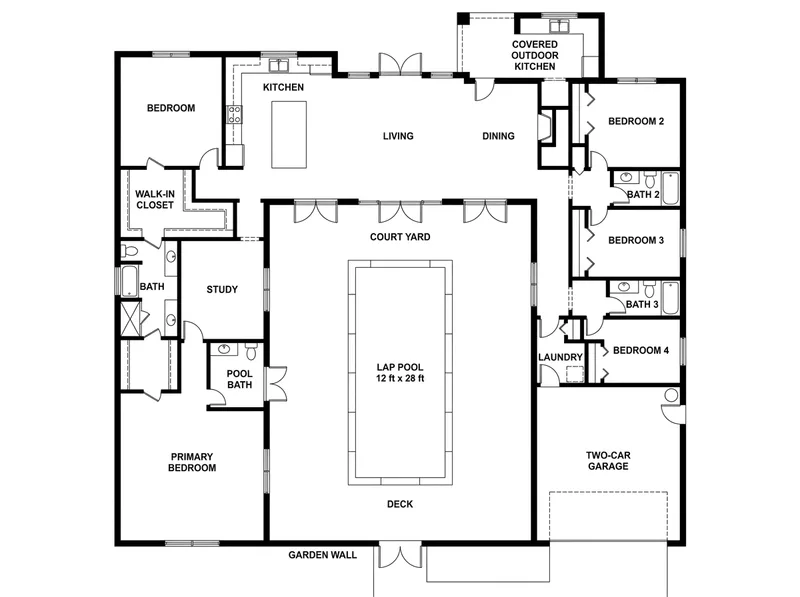
  3. Floor plan of a 3,000 sq ft U-shaped house around a courtyard with a lap pool and deck

    U-shaped house around a pool courtyard

    3,000 sq ft (279 m²) · 4 bed · 3.5 bath · 32 x 40 ft court

    Wrapping the house around the pool hides it from neighbors and puts the water in view of the great room. The house walls can form part of the pool barrier, but doors opening onto the pool may then need alarms or self-closing hardware; barrier rules vary, so check yours.

    Description used for this plan

    A one-story U-shaped house of about 3,000 sq ft (279 m2) around a 32 ft x 40 ft (9.8 m x 12.2 m) courtyard with a 12 ft x 28 ft (3.7 m x 8.5 m) lap pool along its center and a paved deck on all sides, closed at the open end by a garden wall. Base: great room, dining and kitchen with folding glass doors to the pool deck. Left wing: primary suite, a study and a pool bath with an outdoor door. Right wing: three bedrooms, two bathrooms, laundry and a two-car garage. A covered outdoor kitchen at one corner.

    Generate this plan

How big to make the courtyard

Size the courtyard against the walls around it, not against the lot. A common rule of thumb is a courtyard at least as wide as the surrounding walls are tall, which keeps it bright; about twice the wall height lets low winter sun reach the paving.

- One story: walls usually rise about 10 to 12 ft (3 to 3.7 m) to the eaves, so 12 ft (3.7 m) is a practical minimum width and 20 ft (6.1 m) or more feels open. - Two stories: walls of about 20 ft (6.1 m) call for a court at least 20 ft wide, and 30 to 40 ft (9 to 12 m) if you want sun on the ground. - Use: a table for six with chairs pulled out takes roughly 10 ft x 12 ft (3 m x 3.7 m), and you still need a path around it.

Work out the area with the room area calculator and convert lot widths with meters to feet.

Privacy, daylight and cross-ventilation

A courtyard house turns its back to the street: big glass faces inward and the outer walls get smaller, higher windows. That is what makes it private, even on a tight lot.

For daylight and air, keep wings one room deep, roughly 20 to 24 ft (6 to 7.3 m). A room with a window on the courtyard and another on the outside wall gets light from two sides and a cross breeze, because air moves from the higher-pressure side to the lower one. Offset windows across the court so bedrooms do not look straight into each other, and shade west-facing courtyard glass, which overheats in summer.

Draining an enclosed courtyard

A courtyard closed on all sides has no downhill exit, so every drop of rain on the paving, and on any roof that slopes inward, has to leave through a pipe.

- Slope the paving away from the house, commonly about 2 percent (1/4 in per foot), toward one or more area drains or a trench drain. - Pipe the drains under the house to the storm system, a drywell or a daylight outlet, as your local rules allow. - Set the paving below the interior floor, or put a trench drain at flush thresholds. - Plan an overflow, such as a scupper through a garden wall, for when a drain clogs with leaves.

Drainage requirements vary by city, so confirm the design with a local plumber or civil engineer.

Common courtyard plan mistakes

- A court too small for its walls: a 10 ft (3 m) court inside two-story walls is a shaded well, not a garden. - No indoor route around it: if you must cross the courtyard to reach the bedrooms, add a glazed corridor and count its area. - Forgetting that a courtyard adds exterior wall, foundation edge and roof edge, which add cost compared with a compact box of the same size. - Every door opening onto the court at the same level as the paving, with no drain at the threshold. - Ignoring pool barrier rules when a pool sits inside the court.

How to adapt an idea in the generator

Press Generate this plan on any card to open the house plan AI with that description filled in. Change the house size and courtyard dimensions first, then swap rooms, for example a study for the fourth bedroom or a carport for the garage, or flip the bedroom wing to the other side. The tool draws an unfurnished black-line plan of the ground floor; for a furnished version of one room, use the apartment floor plan tool.

The first preview is free and watermarked. After that each image costs 2 credits, and a 10-second 3D video of your favorite plan costs 30 credits; see pricing. If you are new to reading plans, start with how to read a floor plan.

Frequently asked questions

What is a courtyard house plan?

A house plan arranged around an outdoor space that the house itself encloses on two, three or four sides. Main rooms open onto the courtyard rather than the street, which gives privacy, daylight in the middle of the plan and an outdoor room you can use like any other.

How big should a courtyard be?

A common rule of thumb is at least as wide as the surrounding walls are tall, so about 12 ft (3.7 m) minimum for a one-story house and 20 ft (6.1 m) for two stories. Go wider, about twice the wall height, if you want winter sun on the courtyard floor.

How do you drain an enclosed courtyard?

Slope the paving to one or more area drains or a trench drain, pipe them under the house to the storm system or a drywell, keep the paving below the interior floor and add an overflow route. Rules vary by city, so have a local plumber or engineer confirm the design.

Are courtyard houses more expensive to build?

Usually somewhat, because wrapping rooms around a court adds exterior wall, foundation edge, roof edge and windows compared with a compact rectangle of the same floor area. An L-shape with a garden wall closing the court is the cheapest version; a fully enclosed atrium with internal drainage costs the most.

Do courtyard homes work in cold climates?

Yes, with adjustments: make the court wider so low winter sun reaches it, face it toward the sun, insulate the extra exterior wall and plan for snow and frozen drains. Some cold-climate designs glaze over a small atrium instead of leaving it open.

Are these real house plans?

No. They are AI-drawn inspiration plans, not construction drawings, and they are not drawn to scale or ready for a permit. Use them to compare shapes and room arrangements, then work with a designer or architect. Your first preview in the generator is free.