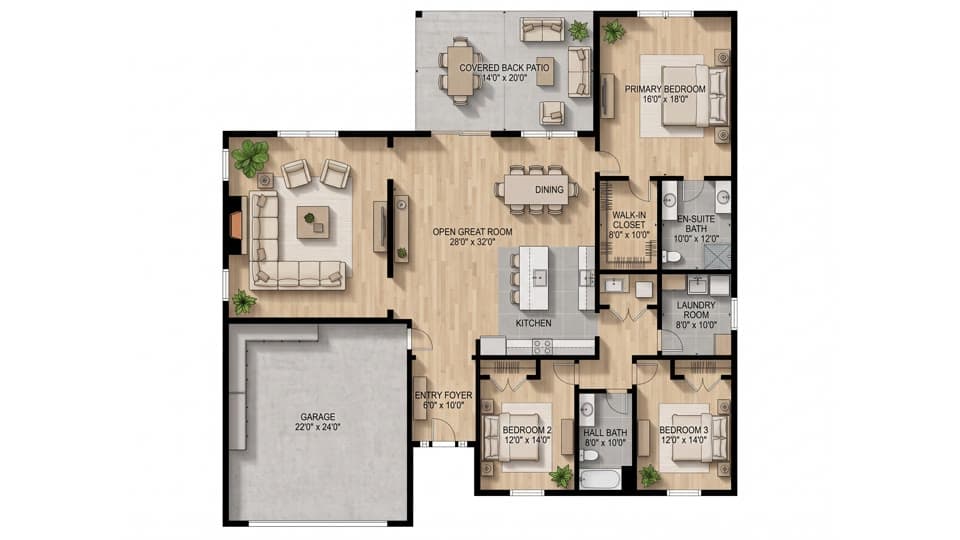
How to Read a Floor Plan: Scale, Symbols, Labels
Learn how to read a floor plan step by step: scale, dimensions in feet and metres, walls, doors, windows, room labels, north arrow and common abbreviations.
A floor plan is a view of a building from above, as if the roof and everything above waist height were sliced off. Once you know what to look for, you can read one in a couple of minutes and tell whether a layout will actually work for you.
This guide walks through the parts of a plan in the order you should check them.
Start with the title block and the scale
Look at the corner of the sheet first. Most plans carry a title block with the project name, the level (ground floor, first floor), the date and the scale.
The scale tells you how a drawing size relates to real size. Common examples:
- Imperial: 1/4" = 1'-0" means a quarter inch on paper represents one foot in the building. 1/8" = 1'-0" is used for larger buildings.
- Metric: 1:50 means one unit on paper is 50 units in real life. 1:100 is common for whole-house plans and 1:20 for details.
If the scale is shown as a small bar with tick marks, you can measure along it with a ruler. Be careful with printed or screenshot plans: resizing the image changes the scale, so trust the written dimensions over a ruler whenever both are present.
Read the dimensions
Dimensions are the numbers with lines and arrows or ticks at each end. They usually run along the outside of the plan and inside individual rooms.
| Style | Example | Meaning |
|---|---|---|
| Feet and inches | 12'-6" | 12 feet 6 inches |
| Feet and inches (room size) | 12'-6" x 14'-0" | width x length |
| Millimetres | 3800 | 3,800 mm, or 3.8 m |
| Metres | 3.80 x 4.25 | width x length in metres |
Two things trip people up. First, check whether a dimension is measured to the wall face, the wall centreline or the structural frame. Plans for permits usually say which. Second, a room labelled 12 x 14 is a nominal size, and the true usable floor area may differ slightly once wall thickness is considered. If you need to convert, our converter handles feet, metres and centimetres, and the room area calculator turns room dimensions into floor area.
Understand the walls
Walls are the thickest lines on the plan. Line weight and fill usually tell you the type:
- Thick solid or hatched lines: exterior and load-bearing walls.
- Thinner double lines: interior partitions.
- Dashed lines: something not at the cut level, such as a beam above, a wall to be removed, or a roof overhang.
Typical wood-frame exterior walls are drawn roughly 6 to 8 inches (15 to 20 cm) thick, and interior partitions about 4.5 inches (11 cm). Masonry homes draw thicker. These are common guidelines, not rules, so rely on the stated dimensions.
Find the doors and windows
Openings interrupt the wall lines.
- A door shows a gap in the wall with a thin arc. The arc is the swing: the hinge sits at the pivot end and the arc shows the space the door sweeps through. That swing area is the clearance you must keep free of furniture.
- A sliding or pocket door shows a rectangle or a line sliding alongside or inside the wall instead of an arc.
- A window appears as a thin set of parallel lines, usually three, within the wall thickness.
Door and window sizes often appear in a schedule or as a tag such as 3068, which in imperial shorthand means 3'-0" wide by 6'-8" tall. For a fuller breakdown of every opening and fixture symbol, see our guide to floor plan symbols.
Check room labels and abbreviations
Each room is named and often given a size. Fixtures and appliances are marked with short codes. These are common, but they vary between offices, so look for a legend.
| Abbreviation | Meaning |
|---|---|
| BR | Bedroom |
| MBR | Primary (master) bedroom |
| BA | Bathroom |
| WIC | Walk-in closet |
| W/D | Washer and dryer |
| DW | Dishwasher |
| REF | Refrigerator |
| LR / DR | Living room / dining room |
| KIT | Kitchen |
| UP / DN | Stairs going up or down |
| CL | Closet |
| PAN | Pantry |
| GAR | Garage |
| HVAC | Heating, ventilation and air conditioning unit |
If you meet a code you do not know, check the legend or notes on the sheet before guessing.
Look for the north arrow
A north arrow shows how the building sits on the site. It matters more than it looks. Rooms facing the equator side of the building get more direct sun for much of the day, while the opposite side stays cooler. Check where the living areas and bedrooms fall relative to north before you fall in love with a layout.
Trace the flow of the house
Now read it like someone living there. Start at the front door and walk through:
- Where do you enter, and is there a place for coats and shoes?
- How far is the kitchen from the entry and the dining area?
- Do bedrooms open onto a shared hallway or directly off living space?
- Is there a bathroom close to the bedrooms, and a bathroom guests can use without crossing private areas?
- Where are the stairs, and is there space for furniture to reach upper rooms?
Measure hallways and door widths against what you need. Common guideline widths are about 36 inches (91 cm) for a main hallway and 30 to 36 inches (76 to 91 cm) for interior doors, though local building codes set the real minimums.
Place your furniture on paper
Take the key furniture sizes and compare them to the plan. A queen bed is about 60 x 80 inches (152 x 203 cm), and you want roughly 24 to 36 inches (60 to 90 cm) free beside it. If a plan looks tight, our guide to standard room sizes gives typical dimensions for each room type.
Turn a flat plan into something you can picture
Line drawings are accurate but hard for many people to imagine. Seeing the same layout with colour, furniture and light makes it easier to judge. Planloom’s floor plan rendering tool turns a plan image into a styled visualization, and floor plan to 3D shows it from above in three dimensions. AI output is a visualization and does not preserve exact dimensions, so keep the original plan for measurements.
FAQ
What does 1/4" = 1'-0" mean on a floor plan?
Every quarter inch measured on the printed sheet equals one foot in the real building. So a wall that measures 3 inches on the sheet is 12 feet long. The metric equivalent is roughly 1:50.
How do I find the size of a room if no dimensions are shown?
Measure it on the plan with a ruler and apply the scale. For a printed plan at 1/4" = 1'-0", multiply each measurement in quarter inches by one foot. Treat the result as an estimate and confirm on site before ordering anything.
What is the difference between a floor plan and a blueprint?
A floor plan shows the layout of one level from above. A blueprint is the older name for a full set of construction drawings, which also includes elevations, sections and details. Today most sets are printed or shared digitally, not on blue paper.
Can I trust the area numbers on a listing floor plan?
Treat them as a guide. Methods for measuring vary by country and listing standard, and some plans include walls, balconies or garages while others do not. Our post on how to calculate square footage explains the common approaches.
If you have a layout in mind but no plan yet, try Planloom’s AI floor plan generator to turn a description into a plan you can review and refine. One free watermarked preview is included per person.
Author

Categories
More Posts
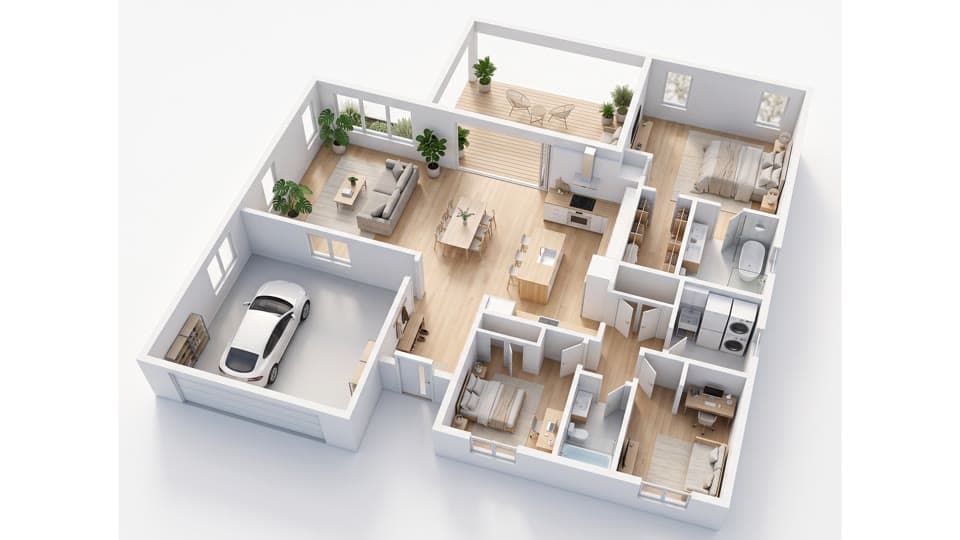
2D vs 3D Floor Plans: Which One Do You Need?
2D vs 3D floor plans compared: what each is for, who uses them, typical cost and turnaround, and how to pick the right one for permits, listings or clients.
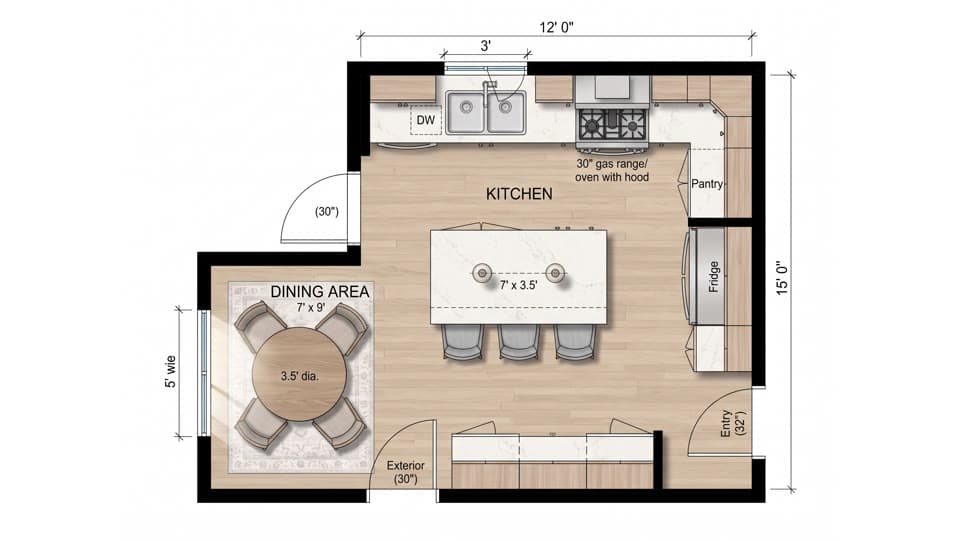
Kitchen Layout Ideas: 6 Layouts and How to Choose
Kitchen layout ideas for every room size: one-wall, galley, L-shaped, U-shaped, island and peninsula, with work triangle tips and common aisle clearances.
Floor Plan Symbols: A Complete Guide to What They Mean
A plain guide to floor plan symbols: door swings, sliding and pocket doors, windows, stairs, kitchen and bath fixtures, electrical marks and structural lines.