How to choose a Jack and Jill layout
Start from who shares the room and when. Two young children who bathe at different times are fine with one sink in a walk-through. Two teenagers on the same morning schedule need two sinks and, ideally, a toilet behind its own door.
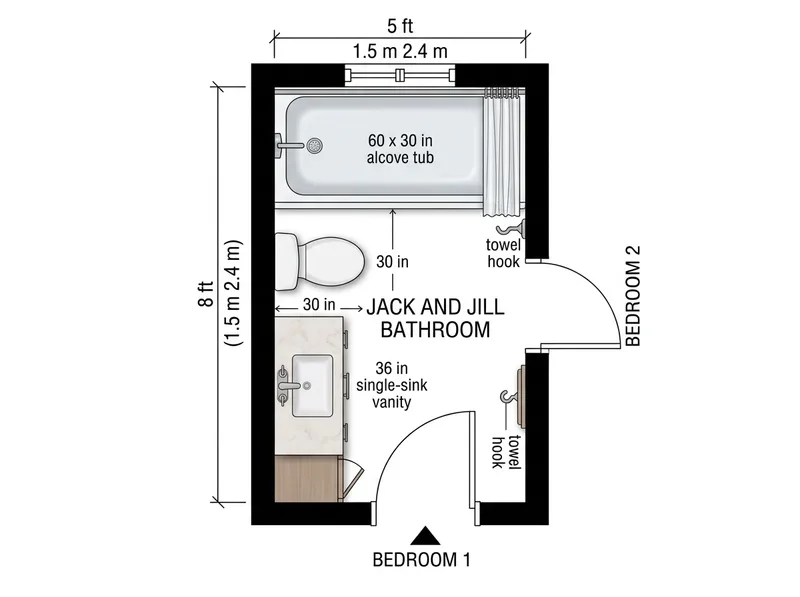
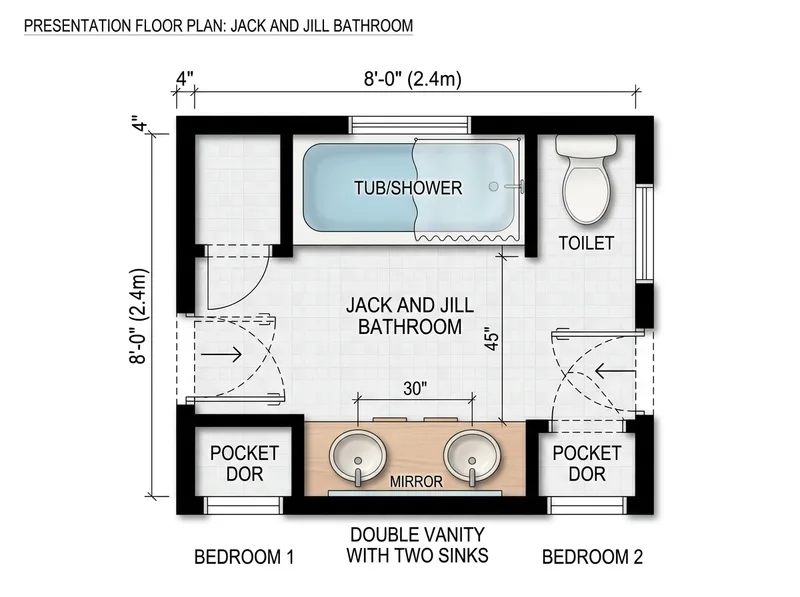
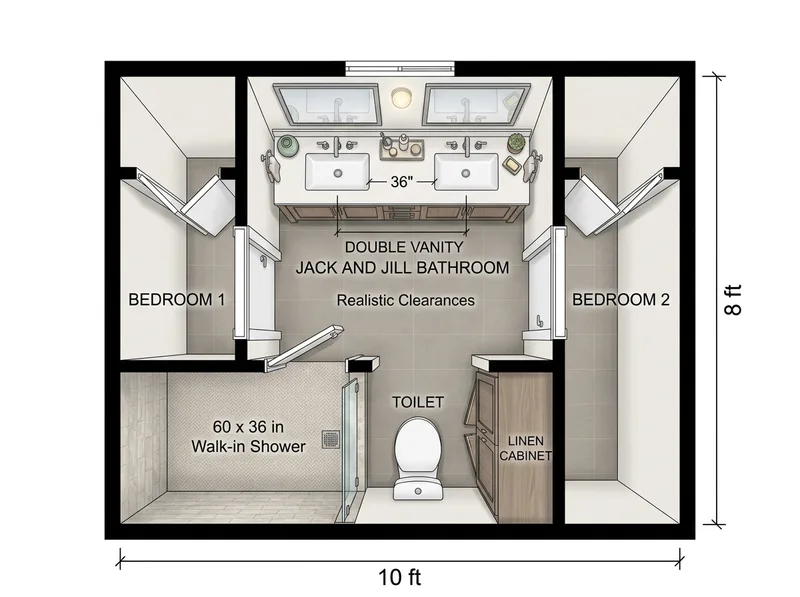
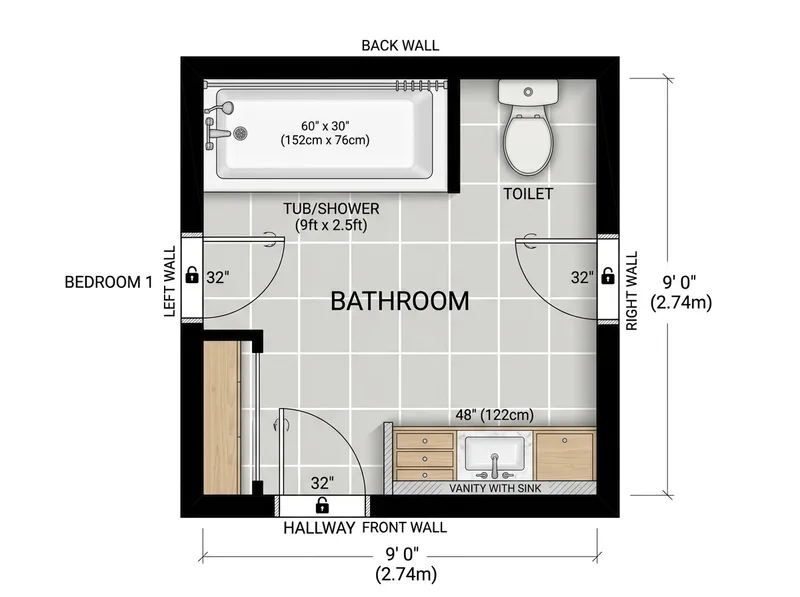
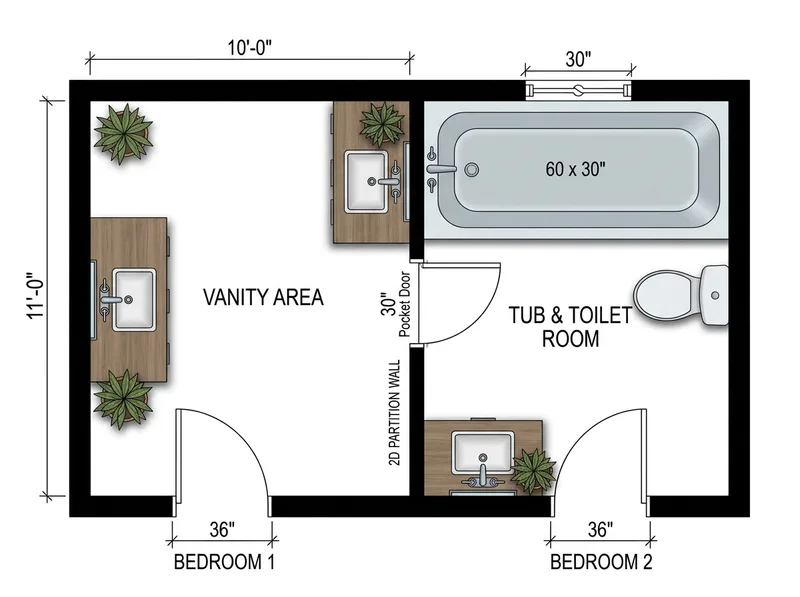
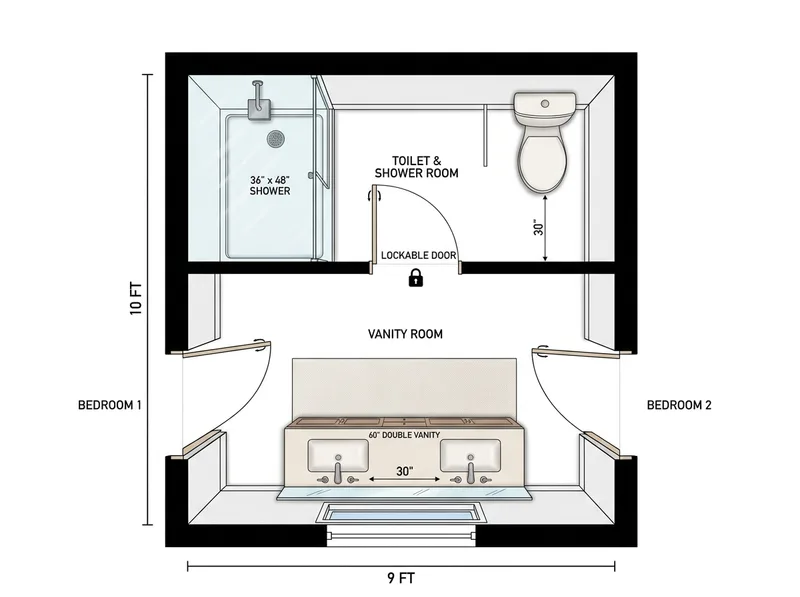
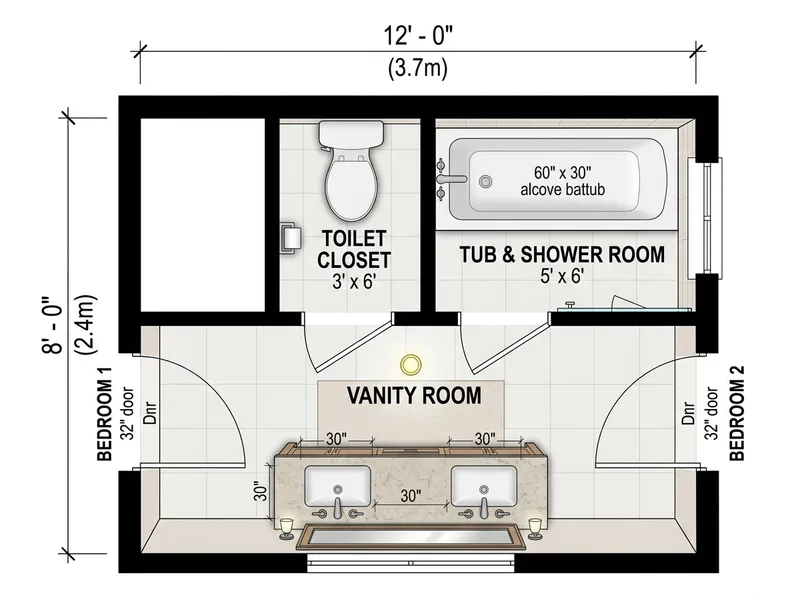
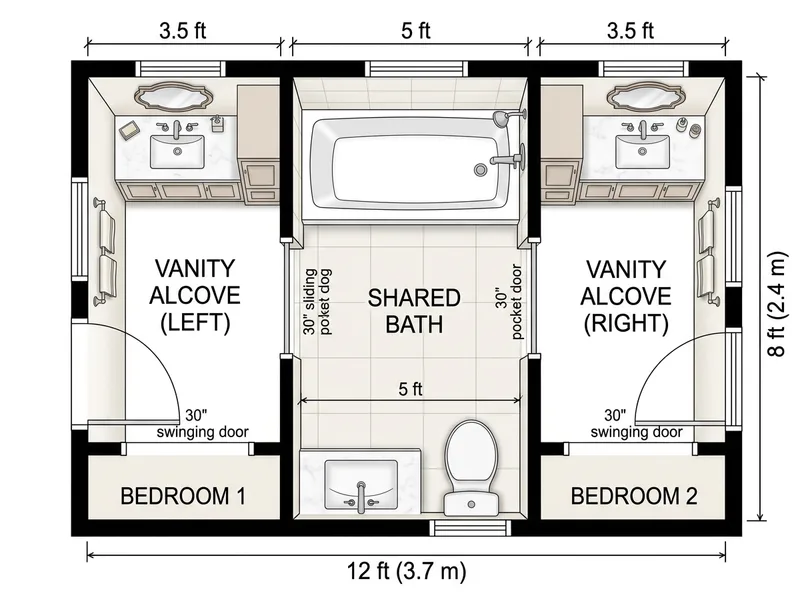
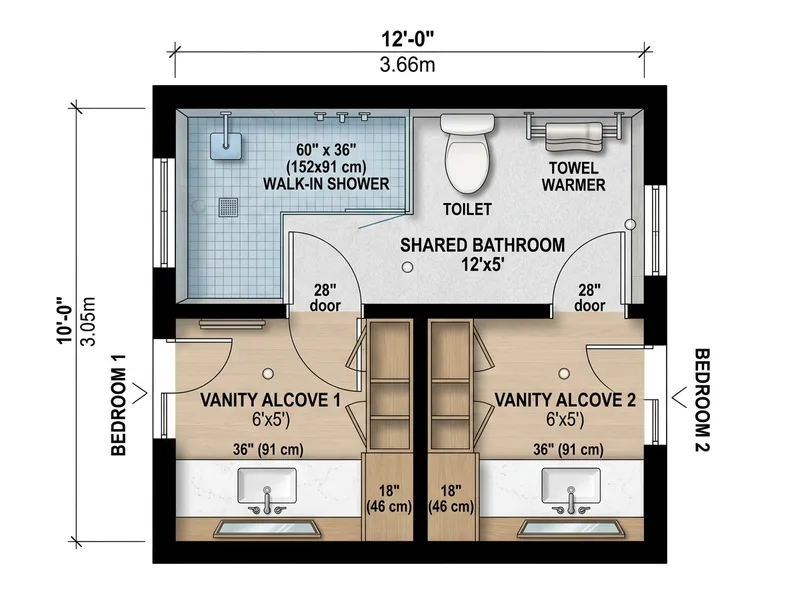
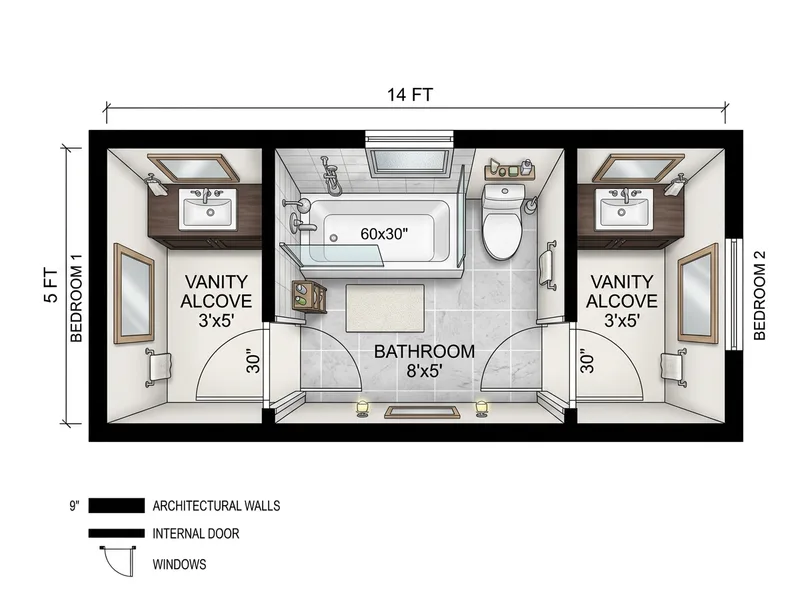
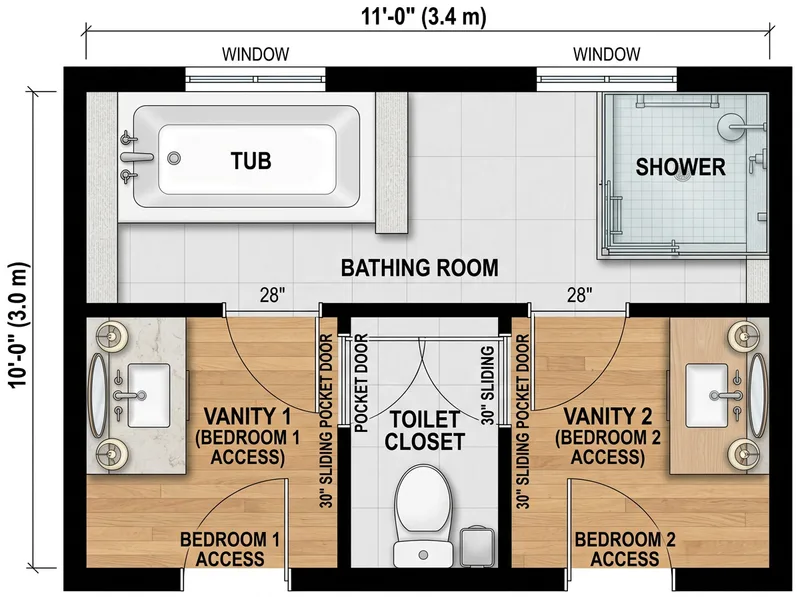
As rough starting points: a shared walk-through fits in about 5 ft x 8 ft (1.5 m x 2.4 m) with one sink, and in about 8 ft x 8 ft (2.4 m x 2.4 m) with a 60 in (152 cm) double vanity. A shared vanity room with a separate toilet and bath needs about 9 ft x 10 ft (2.7 m x 3 m) or more. A split layout with a vanity alcove for each bedroom needs about 8 ft x 12 ft (2.4 m x 3.7 m), unless the alcoves sit inside the bedrooms.
For the sinks, keep the centers at least 30 in (76 cm) apart; 36 in (91 cm) or more lets two people stand side by side without bumping elbows. A 60 in vanity is the shortest that fits two sinks at 30 in, and a 72 in (183 cm) vanity gives 36 in. Leave about 30 in (76 cm) clear in front of the toilet and of each vanity, and a path about 36 in (91 cm) wide where people walk through. Minimum room sizes and clearances vary by local code, so check yours. For other rooms, see standard room sizes.
Doors and locks: pocket or swing
Every door into a Jack and Jill needs a privacy lock, and every lock creates the same problem: the person inside has to unlock the far door when leaving, or the other bedroom is shut out. Three fixes help. Put the toilet and bath behind one inner door that does the locking, as in the shared vanity and split layouts. Choose privacy sets that open from outside with a small emergency key or coin slot. Or fit a bolt that shows an occupied sign on the outside.
Pocket doors suit the tight walk-through plans: they need no swing space, so a 5 ft (1.5 m) wide room keeps its floor clear. They need an empty stretch of wall about twice the door width with no pipes, switches or outlets inside it, and they block sound and smell less well than a swing door. Swing doors close tighter and cost less, but a 30 in (76 cm) door sweeps a 30 in arc. If that arc hits the toilet or vanity, hinge the door to swing out into the bedroom instead.
Common mistakes
- Two sinks on a 48 in (122 cm) vanity: the centers end up about 24 in (61 cm) apart and the faucets crowd each other. Go to 60 in or keep one sink. - The toilet in line with both doors: put it beside the tub or behind a partition so an open door does not frame it. - Two inswing doors that open toward the same vanity: one of them will always bang it. Use a pocket door or swing it out. - No storage per person: give each child a drawer stack, a shelf or a tall cabinet near their own door. - One light switch: put a switch by each door so nobody crosses a dark room to turn on the light.
How to adapt an idea in the generator
Press Generate this plan on any card to open the bathroom floor plan tool with that description filled in. Change the size first, for example 8 ft x 10 ft to 9 ft x 11 ft, then swap fixtures: tub for walk-in shower, one sink for two, swing doors for pocket doors. Name the wall each bedroom door sits on so the plan keeps the two entries apart.
The first preview is free and watermarked. After that each image is 2 credits, and a 10-second 3D video of your favorite plan is 30 credits; see pricing. To work out the floor area of your own room, use the room area calculator, and draw the bedrooms on either side with the bedroom floor plan tool.
Frequently asked questions
What is a Jack and Jill bathroom?
A bathroom with two doors, each from a different bedroom, so the two rooms share it without a trip through the hall. Some add a third door from the hallway so it doubles as the guest bath.
What is the minimum size for a Jack and Jill bathroom?
About 5 ft x 8 ft (1.5 m x 2.4 m) fits a tub-shower, a toilet and one sink with a door from each bedroom. Two sinks need at least a 60 in (152 cm) vanity, which usually means a room of about 8 ft x 8 ft (2.4 m x 2.4 m). Local codes set their own minimums, so check yours.
How far apart should the two sinks be?
Keep the sink centers at least 30 in (76 cm) apart, and 36 in (91 cm) or more if two people will use them at the same time. A 60 in vanity reaches the minimum and a 72 in (183 cm) vanity the comfortable spacing.
How do you lock a Jack and Jill bathroom?
Either put a privacy lock on each bedroom door and unlock both when you leave, or lock only an inner door around the toilet and bath so the sinks stay open to both rooms. Locks that open from outside with an emergency key help with young children.
Are pocket doors better for a Jack and Jill bathroom?
In a tight room, often yes, because there is no swing arc to clear. They need a wall pocket free of pipes and wiring and block less sound, so swing doors still suit roomier plans, ideally swinging out into the bedrooms.
Are these real house plans?
No. Each sample is an AI-drawn layout for inspiration, not a construction drawing, and it is not drawn to scale. Check every measurement with a professional before you build. Your first preview in the generator is free.