Laundry room sizes and clearances
Standard full-size washers and dryers are about 27 in (69 cm) wide each, so a side-by-side pair needs about 54 to 60 in (137 to 152 cm) of wall, and a stacked pair needs a space about 30 in (76 cm) wide. Both are roughly 30 to 34 in (76 to 86 cm) deep, plus a few inches behind for the hoses and the dryer vent.
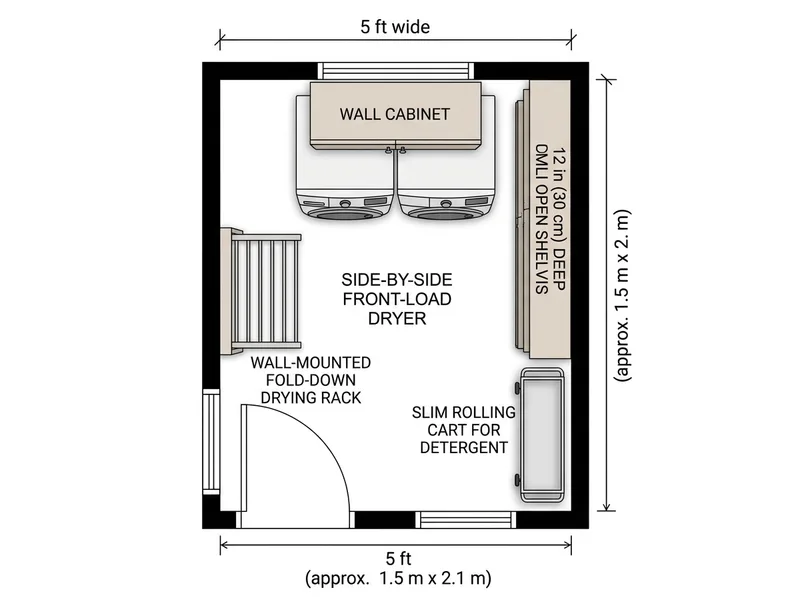
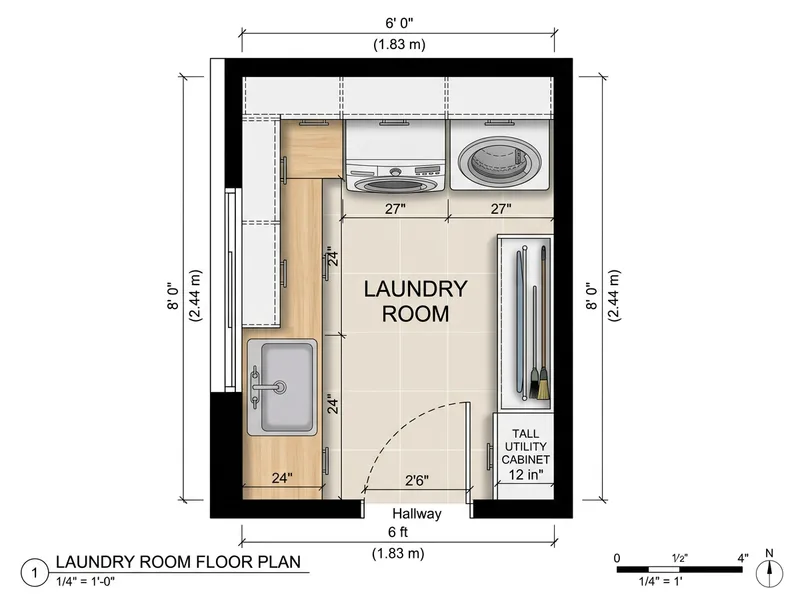
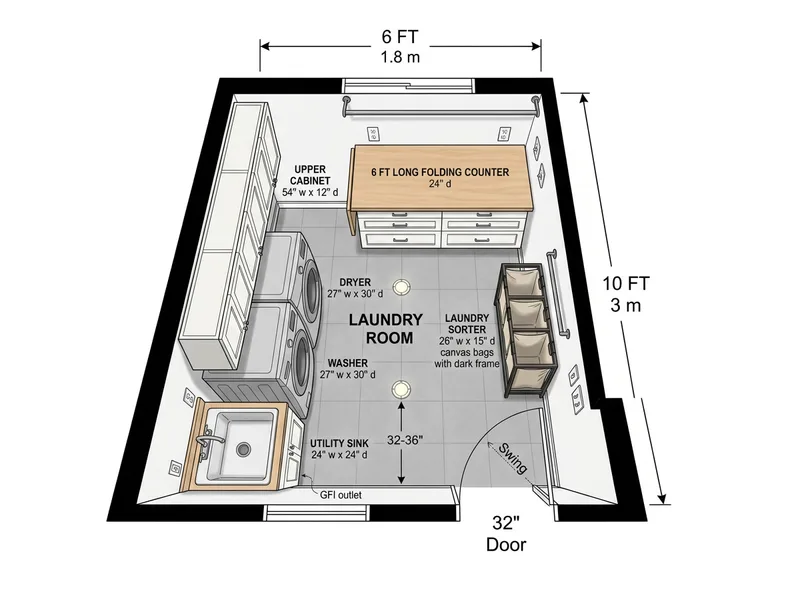
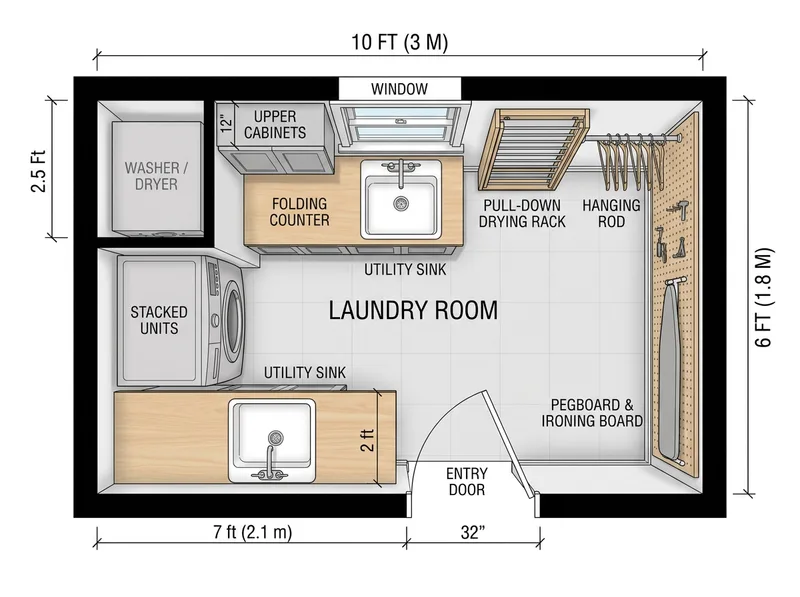
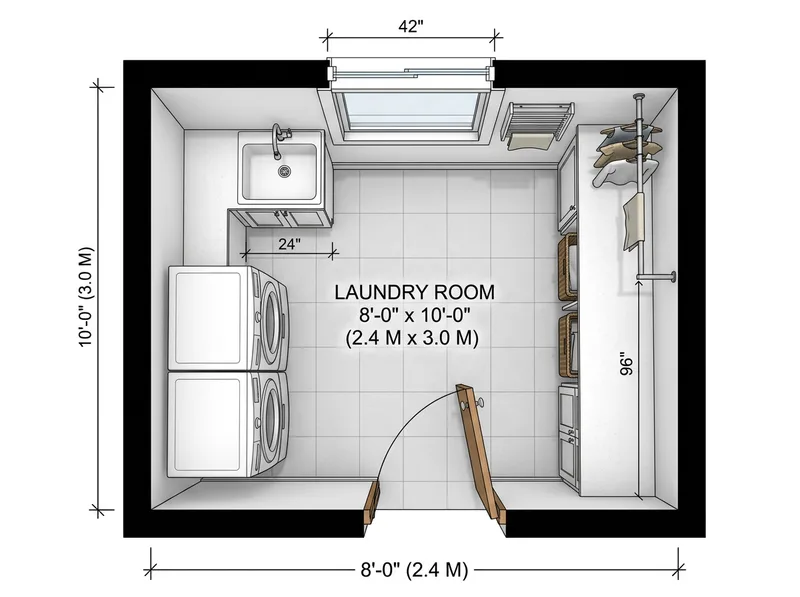
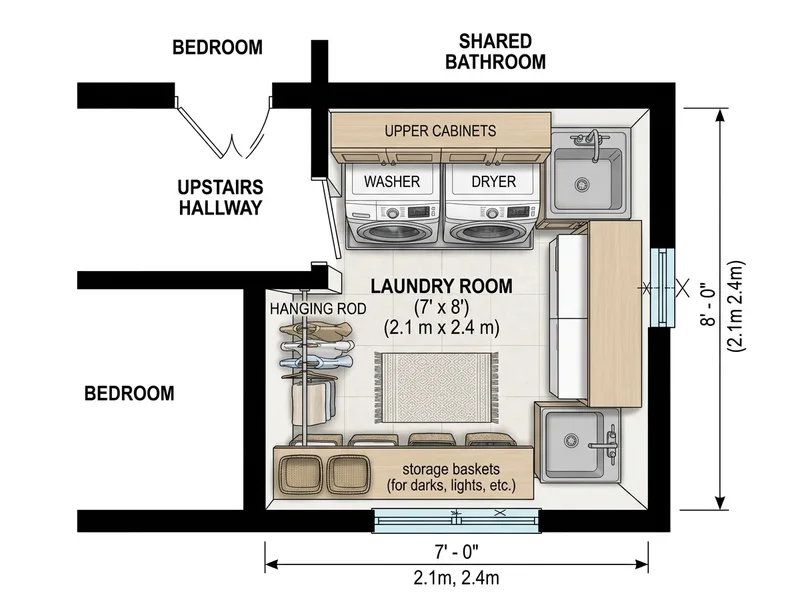
In front of front-loaders, leave about 36 to 42 in (91 to 107 cm) so you can open the doors and kneel to unload. A utility sink cabinet takes about 24 in (61 cm) of wall, and a folding counter is usually 24 in (61 cm) deep at standard counter height of 36 in (91 cm). In practice, 5 x 7 ft (1.5 x 2.1 m) is about the smallest separate room that works, 6 x 8 ft (1.8 x 2.4 m) fits a sink and counter, and 6 x 10 ft (1.8 x 3 m) adds a separate folding area. For more room sizes, see standard room sizes, and convert measurements with inches to feet.
Stacked or side-by-side?
Side-by-side machines give you a counter on top, easy reach for everyone, and the option of pedestal drawers. They need about twice the wall width.
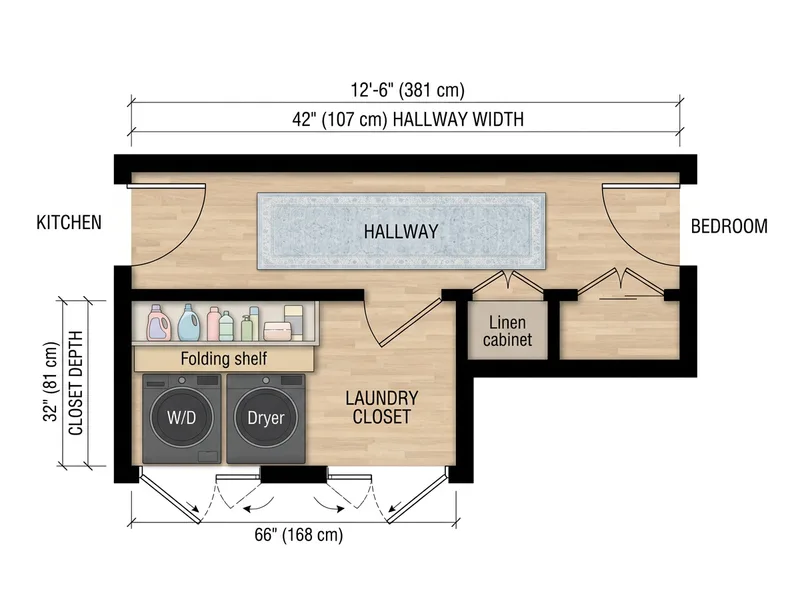
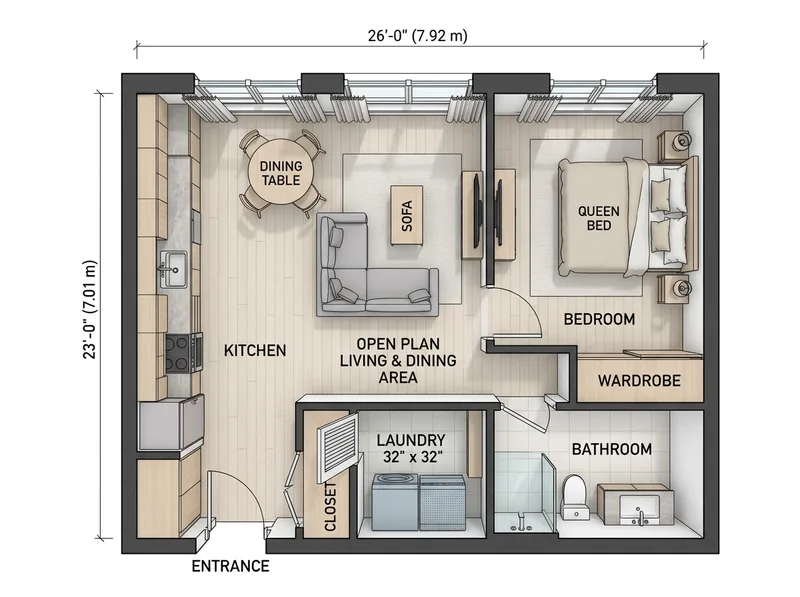
A stacked pair uses about 30 in (76 cm) of wall and frees the rest for a sink, counter or storage, which is why it suits closets and small rooms. The dryer sits high, so short users may struggle with the controls and the drum, and you lose the counter on top. Separate machines stack only as front-loaders with the maker’s stacking kit; one-piece laundry centers are the exception.
Common laundry layout mistakes
- Putting front-loaders on the long wall of a narrow room, so the doors cannot fully open. - A room door that swings into the machines or the sink; use a pocket or outswing door in tight rooms. - Pushing machines tight to the wall with no space for the vent hose, which crushes it and slows drying. - No drain pan or floor drain under an upstairs washer. - Forgetting the power and gas supply: in the US an electric dryer usually needs a 240-volt outlet, and a gas dryer needs a gas line. Check with an electrician or plumber and your local code. - No folding surface at all, so the machine tops or the bed become the folding table.
How to adapt an idea in the generator
Press Generate this plan on any card to open the apartment floor plan tool with that description filled in. Change the room size first, then swap stacked for side-by-side, move the sink or replace the shelves with a hanging rod, and generate again to compare. The plan comes back furnished, with the machines and cabinets in soft colors and overall dimensions along two walls.
The first preview is free and watermarked; each image after that costs 2 credits, and a 10-second 3D video of the plan costs 30 credits. See pricing. Planning the bathroom next door too? Try the bathroom floor plan tool.
Frequently asked questions
What is the minimum size for a laundry room?
A separate room of about 5 x 7 ft (1.5 x 2.1 m) is close to the practical minimum for a side-by-side pair with enough space in front. If you have less, a closet about 32 in (81 cm) square for a stacked pair, or about 66 x 32 in (168 x 81 cm) for side-by-side machines, works off a hallway.
How much space do you need in front of a washer and dryer?
About 36 to 42 in (91 to 107 cm) in front of front-loaders, enough to open the door fully and kneel to load. Top-loaders need less in front but need open space above the lid.
Is a stacked washer and dryer better than side-by-side?
Neither is better everywhere. Stacked saves about half the wall width and suits closets and small rooms; side-by-side gives a folding counter on top and is easier to reach for shorter people.
Where is the best place for a laundry room?
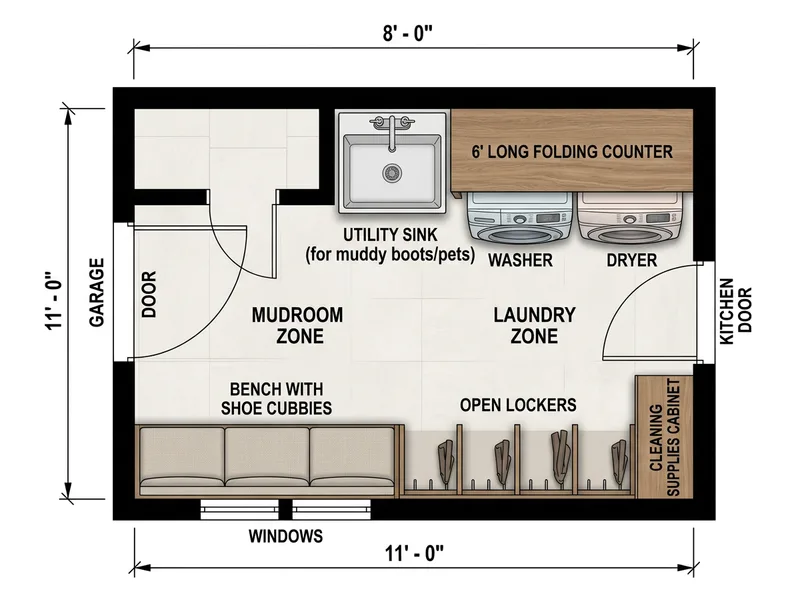
Near where the dirty clothes come from. Many families prefer the bedroom floor, while households with kids and pets often prefer a mudroom by the back or garage door. Keep the machines off a shared bedroom wall to limit noise.
Does a laundry room need a sink?
It is not required in most homes, but a utility sink is useful for soaking, hand washing and cleaning muddy shoes. Budget about 24 in (61 cm) of wall for a sink cabinet; if space is short, a sink set into a folding counter does both jobs.
Are these real house plans?
No. They are AI-drawn inspiration plans, not construction drawings, and they are not drawn to scale. Use them to try layouts before talking to a contractor. Your first preview in the generator is free.