ADU Floor Plans: What Fits in 400, 600 and 800 sq ft?

A 400 sq ft (37 m²) ADU fits a studio for one person, about 600 sq ft (56 m²) fits a one-bedroom for one or two, and 800 sq ft (74 m²) or more fits two bedrooms. A detached unit gives the most privacy; an attached one shares a wall and usually the utility hookups. Size caps and setbacks are set by your state and city, so check them first. The tables below give the sizes, the attached vs detached trade-offs and the clearances, followed by 12 ADU plans from a backyard studio to a two-story unit over a garage.

AI-drawn sample plans for inspiration, not construction drawings. Updated November 4, 2026

ADU sizes at a glance

What usually fits at each size. Your local cap may be lower or higher.

SizeTypical footprintLayoutWhat fitsGood for
About 400 sq ft (37 m²)20 x 20 ft (6.1 x 6.1 m), or a two-car garageStudioQueen bed, sofa, one-wall kitchen, 5 x 8 ft (1.5 x 2.4 m) bathroom, stacked laundry closetOne person, a guest unit or a home office
About 600 sq ft (56 m²)20 x 30 ft (6.1 x 9.1 m)One bedroomAn 11 x 12 ft (3.4 x 3.7 m) bedroom, living and dining area, galley or L-shaped kitchen, full bathroomOne or two people, a parent or a renter
800 sq ft (74 m²) and up25 x 32 ft (7.6 x 9.8 m), or two storiesTwo bedroomsTwo bedrooms, one or two bathrooms, an eat-in kitchen and laundryA small family or two roommates

Typical figures, not limits. Check how to calculate square footage before you compare a plan with your local cap.

Attached vs detached ADU at about 600 sq ft

The same one-bedroom program works either way; the differences are privacy, cost and yard.

CompareAttached ADUDetached ADU
PrivacyShares a wall or floor with the main house, so it needs sound insulationA separate building with its own side of the yard
Foundation and utilitiesOften ties into the house’s water, sewer and powerNew foundation and longer utility runs, so it usually costs more to build
YardUses less of the yardTakes yard space plus setbacks from the lot lines
Fire safetyUsually needs a fire-rated wall or floor between the two homesDistance from the house and lot lines matters instead
Typical 600 sq ft planBedroom along the shared wall, entry from the side yardOne-bedroom cottage with the entry and windows facing away from the house
Best forA parent or relative who wants to stay closeA renter, or anyone who wants a separate home

Rules for both types vary by state and city; ask your local planning department before you choose.

Minimum clearances inside an ADU

Small homes work when every path is exactly wide enough. Aim for the comfortable figure where you can.

BetweenMinimumComfortable
Hallway width36 in (91 cm)42 in (107 cm), or more for a wheelchair
Facing kitchen counters (work aisle)36 in (91 cm)42 in (107 cm); 60 in (152 cm) to turn a wheelchair
Front of the toilet21 in (53 cm)30 in (76 cm)
Side of the bed24 in (61 cm)30 to 36 in (76 to 91 cm)
Stacked washer and dryer closet30 in (76 cm) wide36 in (91 cm) clear in front
Entry door32 in (81 cm) clear openingA 36 in (91 cm) door
Wheelchair turning space, accessible unit60 in (152 cm) circleIn the kitchen, bathroom and bedroom

Hallway, toilet and door figures are US IRC minimums; the rest are common design guidance. Local codes may differ.

ADU layout descriptions to copy

Copy one of these into the apartment floor plan tool, or press Open in the generator, then change the size to fit your lot and say which way the entry faces. The AI does not check setbacks or measure, so treat the drawing as a layout to discuss with your planning department and designer.

  • 400 sq ft detached studio ADU

    A detached backyard studio ADU of about 400 sq ft (37 m2), 20 ft x 20 ft (6.1 m x 6.1 m), with a 36 in (91 cm) entry door facing away from the main house. A queen bed with 24 in (61 cm) on its open side behind a low shelf, a sofa and coffee table, a one-wall kitchen with a 42 in (107 cm) clear aisle, a 5 ft x 8 ft (1.5 m x 2.4 m) bathroom with a shower and a 30 in (76 cm) closet for a stacked washer and dryer on the same plumbing wall.

    Open in the generator
  • 600 sq ft attached one-bedroom ADU

    An attached one-bedroom ADU of about 600 sq ft (56 m2), 20 ft x 30 ft (6.1 m x 9.1 m), sharing one long wall with the main house and entered from the side yard. An 11 ft x 12 ft (3.4 m x 3.7 m) bedroom along the shared wall with a queen bed and 30 in (76 cm) on both sides. A full bathroom and a stacked laundry closet back to back with an L-shaped kitchen. A living and dining area with windows facing the garden, and 36 in (91 cm) halls throughout.

    Open in the generator
  • 800 sq ft detached two-bedroom ADU

    A detached two-bedroom ADU of about 800 sq ft (74 m2), 25 ft x 32 ft (7.6 m x 9.8 m). An open kitchen, dining and living room in the middle with a 42 in (107 cm) kitchen aisle and a patio door. A bedroom at each end, each with a queen bed, 30 in (76 cm) beside it and a closet. One full bathroom and a laundry closet between them on a shared plumbing wall, off a 36 in (91 cm) hall.

    Open in the generator

Studio ADUs: 400 to 450 sq ft

A studio is the smallest complete home: one main room, a kitchen wall and a bathroom. These three fit a square backyard pad, an existing garage and a narrow side yard.

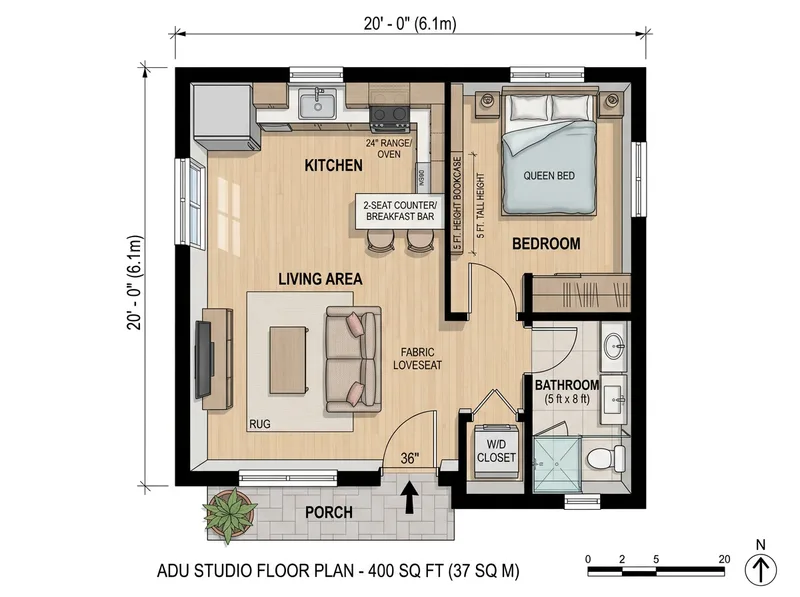
  1. Furnished floor plan of a 400 sq ft square backyard ADU studio with a screened bed corner, kitchen wall and bathroom

    Square backyard studio with a screened bed corner

    400 sq ft (37 m²) · studio · 1 bath · detached

    A 20 ft x 20 ft square is one of the simplest footprints to frame, and a half-height bookcase screens the bed without blocking the light. It suits a single renter, a guest cottage or a home office that doubles as a guest room.

    Description used for this plan

    A 400 sq ft (37 m2) detached backyard ADU studio, 20 ft x 20 ft (6.1 m x 6.1 m). The front door opens from a small porch into a living area with a loveseat and a TV wall. Along the back wall, a straight 12 ft (3.7 m) kitchen with a sink, a 24 in range, a full-height fridge and a two-seat counter. A queen bed sits in the corner behind a half-height bookcase, next to a wardrobe. A 5 ft x 8 ft (1.5 m x 2.4 m) bathroom with a shower and a stacked washer and dryer closet fill the last corner.

    Generate this plan
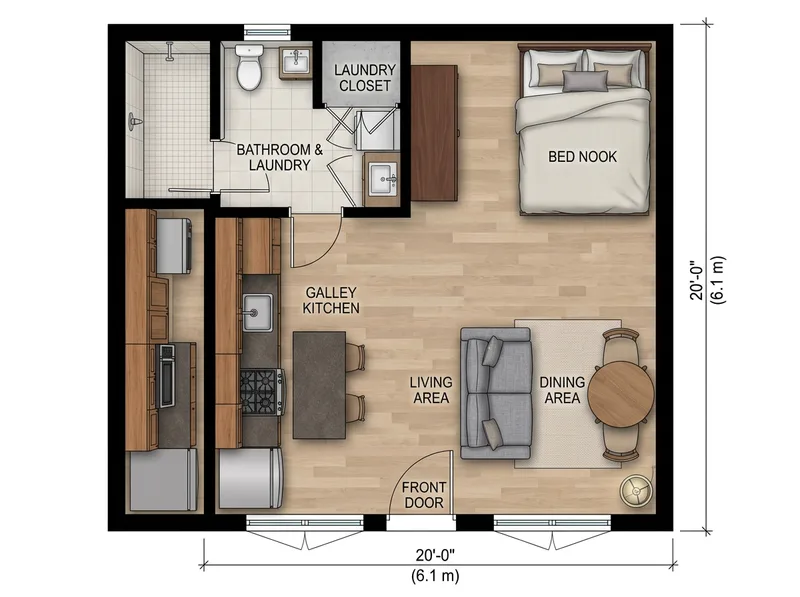
  2. Furnished floor plan of a two-car garage converted into a 400 sq ft studio ADU with a new front wall, galley kitchen and bed nook

    Two-car garage converted into a studio

    400 sq ft (37 m²) · studio · 1 bath · garage conversion

    Reusing the slab, roof and walls of an existing garage is often the least costly way to add a unit, but the slab rarely has a drain, so keep the bathroom and kitchen on one wall to shorten the trenching. Whether you must replace the lost parking depends on your city.

    Description used for this plan

    A two-car garage converted into a 400 sq ft (37 m2) studio ADU, 20 ft x 20 ft (6.1 m x 6.1 m) on the existing slab. The old garage door opening is now a wall with a front door and two wide windows. Inside, a sofa bed and a small dining table by the windows, a galley kitchen along the side wall, a bed nook with a full-size bed and a wardrobe at the back, and a bathroom with a shower and a laundry closet in the back corner, sharing a wall with the kitchen.

    Generate this plan
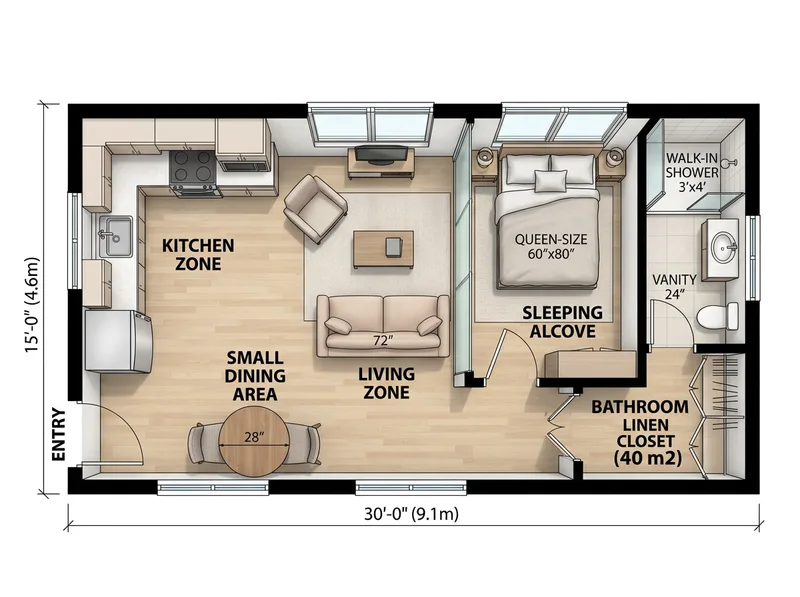
  3. Furnished floor plan of a 15 ft x 30 ft narrow ADU studio with a kitchen at the entry and a sleeping alcove at the back

    Narrow side-yard studio with a sleeping alcove

    450 sq ft (42 m²) · studio with alcove · 1 bath

    A 15 ft (4.6 m) wide unit can fit a side yard or narrow lot, and lining the rooms up from public to private keeps the bed out of view from the front door. Keep a clear 36 in (91 cm) path running the full length of the unit.

    Description used for this plan

    A long, narrow 450 sq ft (42 m2) backyard studio ADU, 15 ft x 30 ft (4.6 m x 9.1 m), for a side yard. From the entry on the short end: a kitchen wall with a sink, cooktop and fridge facing a small dining table, then a living zone with a sofa and an armchair, then a sleeping alcove with a queen bed behind a sliding partition. The bathroom with a shower is at the far end, next to a linen closet.

    Generate this plan

One-bedroom ADUs: 576 to 750 sq ft

Around 600 sq ft, a bedroom with a real door fits alongside a kitchen you can cook in. These four cover detached, over-garage, accessible and attached versions.

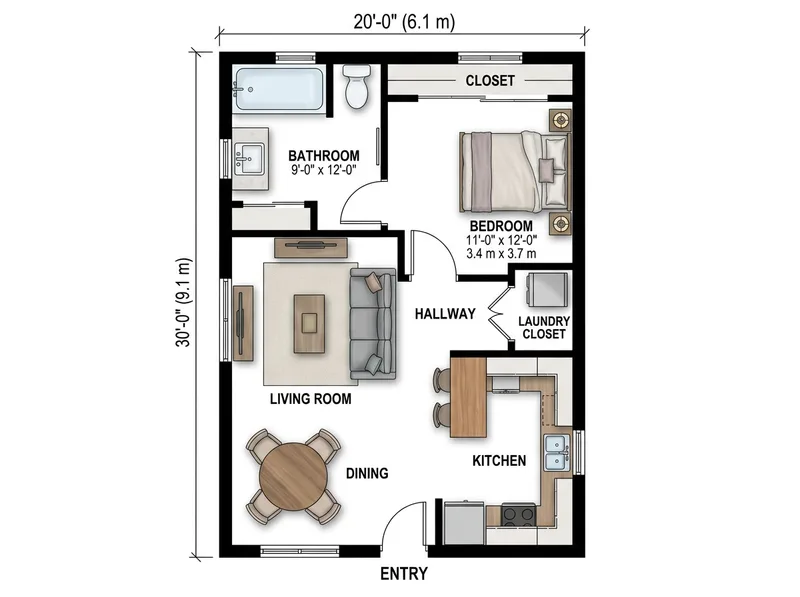
  1. Furnished floor plan of a 600 sq ft detached one-bedroom ADU with an L-shaped kitchen, dining table and full bathroom

    Classic detached one-bedroom cottage

    600 sq ft (56 m²) · 1 bed · 1 bath · detached

    This is the standard backyard one-bedroom: a closed bedroom, a tub for flexibility and room to eat at a table. The 11 ft x 12 ft (3.4 m x 3.7 m) bedroom fits a queen bed with a walkway on both sides.

    Description used for this plan

    A 600 sq ft (56 m2) detached one-bedroom ADU, 20 ft x 30 ft (6.1 m x 9.1 m). The entry opens into an open kitchen and living room: an L-shaped kitchen with a small peninsula and two stools, a dining table for four and a sofa facing the front windows. A short hall leads to an 11 ft x 12 ft (3.4 m x 3.7 m) bedroom with a queen bed and a closet, a full bathroom with a tub-shower and a laundry closet.

    Generate this plan
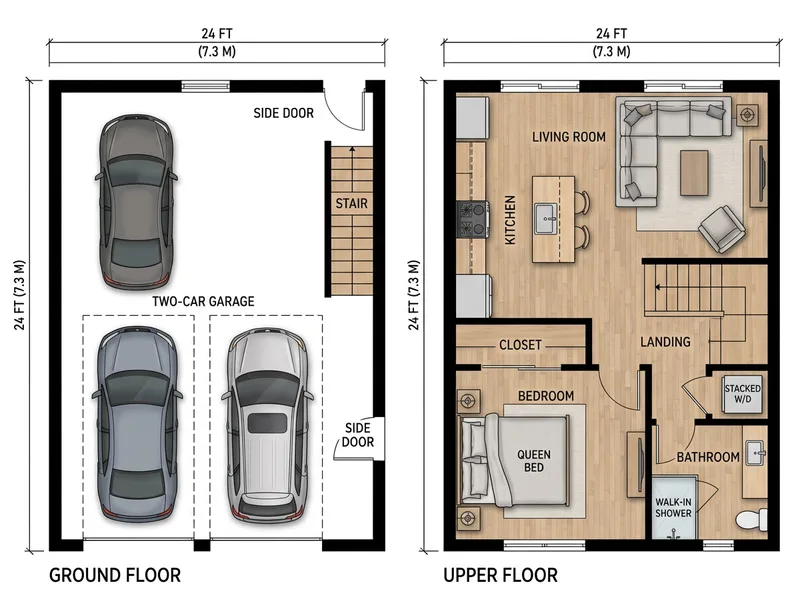
  2. Furnished floor plans of a two-car garage and the 576 sq ft one-bedroom ADU above it, shown side by side

    Two-story unit over a two-car garage

    576 sq ft (54 m²) upstairs · 1 bed · 1 bath · over garage

    Building over a garage keeps the yard open and the parking in place, at the cost of a full stair that uses floor space on both levels and rules the unit out for anyone who cannot climb. Height limits for two-story ADUs vary widely, so check yours before you draw.

    Description used for this plan

    A two-story ADU above a two-car garage, 24 ft x 24 ft (7.3 m x 7.3 m), with both floors shown side by side. Ground floor: the two-car garage with a side door and an enclosed stair. Upper floor of about 576 sq ft (54 m2): the stair arrives at a small landing, then a kitchen along one wall, a living room with a sofa under the front windows, a bedroom with a queen bed and a closet, and a bathroom with a shower and a stacked washer and dryer.

    Generate this plan
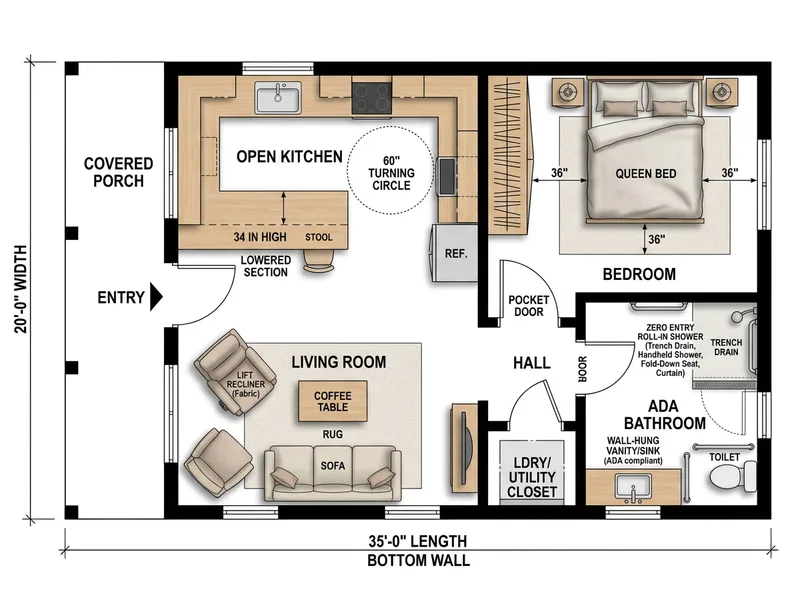
  3. Furnished floor plan of a 700 sq ft accessible one-bedroom ADU with wide doors, turning circles and a roll-in shower

    Aging-in-place one-bedroom with a roll-in shower

    700 sq ft (65 m²) · 1 bed · 1 bath · accessible

    Planning for a wheelchair from the start costs far less than retrofitting: a 60 in (152 cm) turning circle in the kitchen and bathroom, 36 in (91 cm) doors and a shower with no curb. It suits a parent moving closer to family, or owners who plan to downsize into the ADU later.

    Description used for this plan

    A 700 sq ft (65 m2) single-level aging-in-place one-bedroom ADU with no steps. A level entry from a covered porch and 36 in wide doors throughout. An open kitchen with a side-opening oven, a lowered counter section and a 60 in turning circle, a living room with a lift recliner, and a bedroom with a queen bed and 36 in clear on both sides. A bathroom with a roll-in shower, a fold-down seat, grab bars and a wall-hung vanity, entered from both the bedroom and the hall.

    Generate this plan
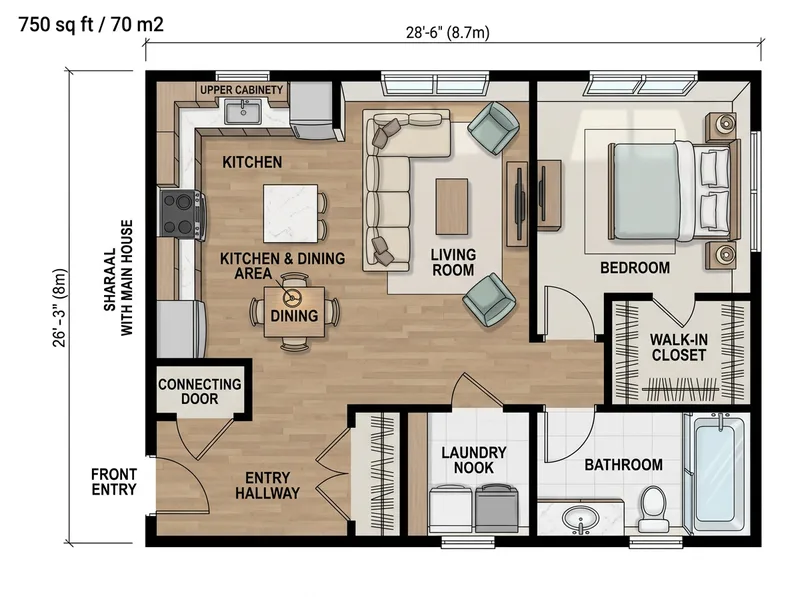
  4. Furnished floor plan of a 750 sq ft attached one-bedroom ADU with a side entrance and the kitchen along the shared wall

    Attached one-bedroom with a side-yard entrance

    750 sq ft (70 m²) · 1 bed · 1 bath · attached

    Sharing a wall with the house can save on foundation and utility runs, and the side entrance gives the tenant a front door of their own. Lining the shared wall with the kitchen and closets puts a buffer between the two homes.

    Description used for this plan

    A 750 sq ft (70 m2) attached one-bedroom ADU that shares one wall with the main house, with its own front door on the side yard and a lockable connecting door to the main house. Inside: an entry closet, a kitchen and dining area along the shared wall, a living room with windows on two sides, a bedroom with a walk-in closet, a full bathroom and a laundry nook.

    Generate this plan

Two-bedroom ADUs: 720 to 1,200 sq ft

A second bedroom turns an ADU into a home for a small family, roommates or a live-in caregiver. The larger sizes here exceed what some places allow for an ADU, so confirm your local limit before you plan one.

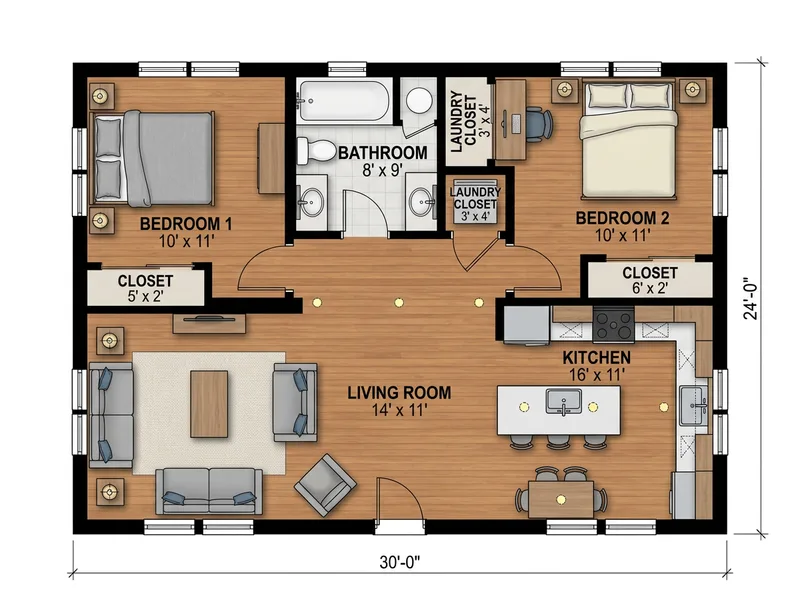
  1. Furnished floor plan of a three-car garage converted into a 720 sq ft two-bedroom ADU with bedrooms at either end

    Three-car garage conversion with split bedrooms

    720 sq ft (67 m²) · 2 bed · 1 bath · garage conversion

    A three-car garage is wide enough for two bedrooms with the living space between them, so the bedrooms share no wall. Each 10 ft x 11 ft (3 m x 3.4 m) room fits a full bed comfortably, or a queen with a tighter path.

    Description used for this plan

    A three-car garage converted into a 720 sq ft (67 m2) two-bedroom ADU, 24 ft x 30 ft (7.3 m x 9.1 m). The old door openings are filled with a front entry and windows. A central living room and a kitchen with an island face the street side. Two 10 ft x 11 ft (3 m x 3.4 m) bedrooms sit at either end, each with a closet, and one bathroom with a tub-shower and a laundry closet sits between them at the back.

    Generate this plan
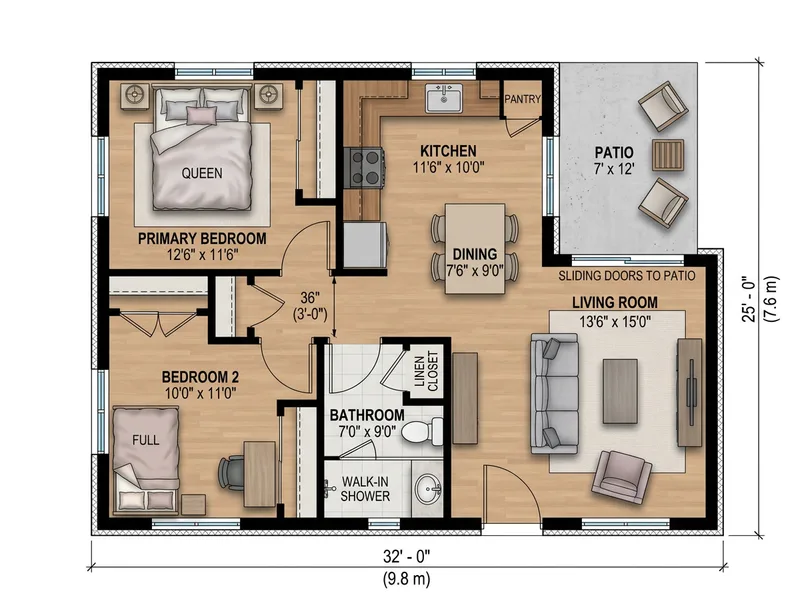
  2. Furnished floor plan of an 800 sq ft detached two-bedroom ADU with a patio, open kitchen and shared bathroom

    Detached two-bedroom with a patio

    800 sq ft (74 m²) · 2 bed · 1 bath · detached

    At 800 sq ft a second bedroom fits without shrinking the living room, which suits a small family or a roommate rental. The shared bathroom sits off a 36 in (91 cm) hall so both bedrooms reach it without crossing the living room.

    Description used for this plan

    An 800 sq ft (74 m2) detached two-bedroom backyard ADU, 25 ft x 32 ft (7.6 m x 9.8 m). Sliding doors from the living room open to a small patio. An open kitchen with a full-size range, a fridge and a pantry cabinet, a dining table for four and a living room with a sofa. A 36 in hall leads to a primary bedroom with a queen bed, a second bedroom with a full bed and a desk, and one shared bathroom with a shower and a linen closet.

    Generate this plan
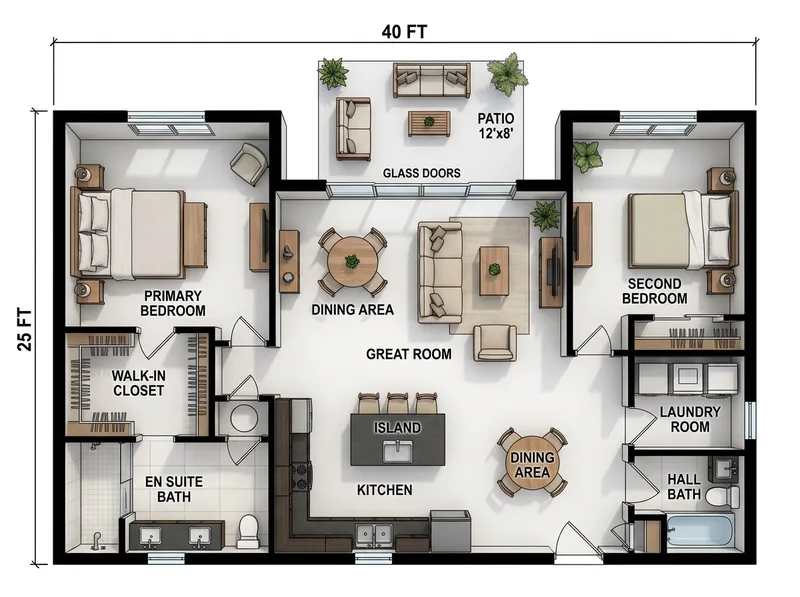
  3. Furnished floor plan of a 1,000 sq ft two-bedroom, two-bath ADU with bedrooms at opposite ends of a great room

    Two-bed, two-bath with bedrooms at opposite ends

    1,000 sq ft (93 m²) · 2 bed · 2 bath · detached

    Splitting the bedrooms to opposite ends gives two adults equal privacy, which matters for roommates or a caregiver arrangement. Check your local size cap first, since some places limit detached ADUs to less than this or tie the limit to the lot or the main house.

    Description used for this plan

    A 1,000 sq ft (93 m2) detached two-bedroom, two-bath ADU, 25 ft x 40 ft (7.6 m x 12.2 m), with the bedrooms at opposite ends. In the middle, a great room with a kitchen island and three stools, a dining table for four and a sofa facing glass doors to a patio. One end: a primary bedroom with a walk-in closet and an en suite with a double vanity. The other end: a second bedroom, a hall bathroom and a laundry room.

    Generate this plan
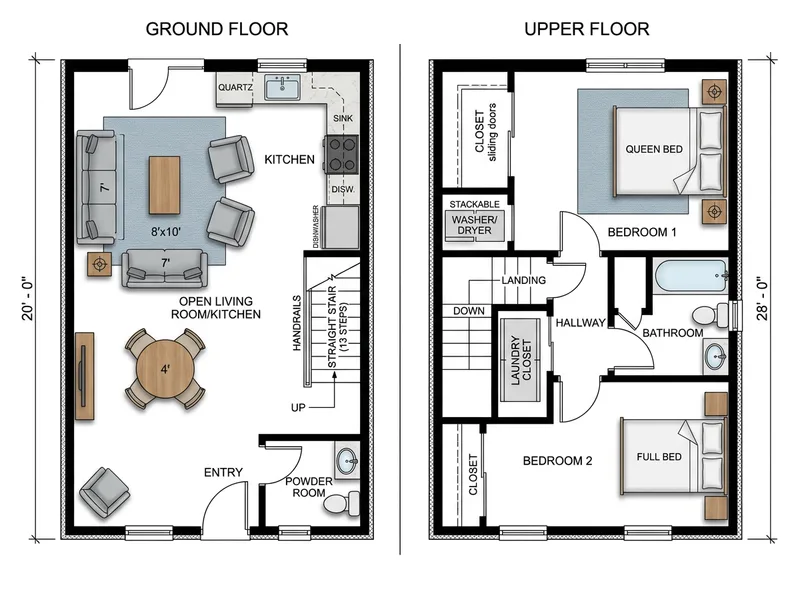
  4. Furnished floor plans of both levels of a 1,120 sq ft two-story backyard ADU with two bedrooms upstairs

    Two-story backyard ADU on a small footprint

    1,120 sq ft (104 m²) · 2 bed · 1.5 bath · two-story

    Stacking two floors on a 560 sq ft (52 m²) footprint leaves more of the yard free and puts the bedrooms upstairs, away from the living space. It only works where local height and setback rules allow a second story.

    Description used for this plan

    A two-story backyard ADU of about 1,120 sq ft (104 m2) on a compact 20 ft x 28 ft (6.1 m x 8.5 m) footprint, with both floors shown side by side. Ground floor: an entry, an open kitchen and living room with a dining table, a powder room and a straight stair along one wall. Upper floor: two bedrooms with closets, a full bathroom between them and a laundry closet at the top of the stair.

    Generate this plan
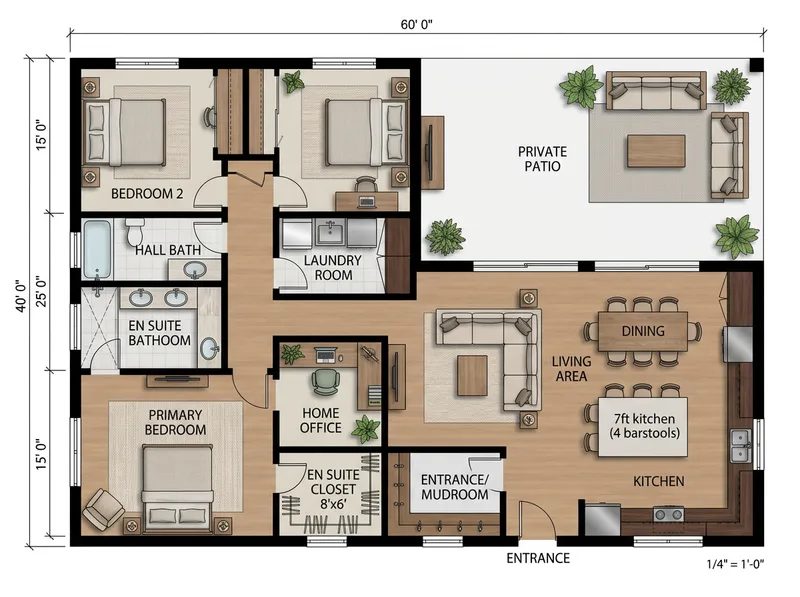
  5. Furnished floor plan of a 1,200 sq ft L-shaped two-bedroom ADU with a home office wrapped around a patio

    L-shaped two-bedroom with an office around a patio

    1,200 sq ft (111 m²) · 2 bed · 2 bath · office

    Wrapping an L around a patio gives every main room glass doors onto the same outdoor space and screens it from the main house. The office suits someone who lives and works in the unit, but 1,200 sq ft needs both a lot and a local size limit that allow it.

    Description used for this plan

    A 1,200 sq ft (111 m2) L-shaped two-bedroom ADU wrapped around a private patio. The long wing holds the entry, a kitchen with an island, a dining area and a living room, all opening to the patio through glass doors. The short wing holds a primary bedroom with an en suite bathroom and a walk-in closet, a second bedroom, a small home office with a desk, a hall bathroom and a laundry room.

    Generate this plan

How to choose an ADU size and type

Start from who will live there. A studio of 400 to 500 sq ft (37 to 46 m²) suits one person; a one-bedroom of about 550 to 750 sq ft (51 to 70 m²) suits a single or a couple; a two-bedroom usually needs 720 sq ft (67 m²) or more.

Then pick the type. A detached backyard unit gives the most privacy but needs new foundations and longer utility runs. An attached unit shares a wall and often the utility connections. A garage conversion reuses an existing shell but may need a new slab drain, insulation and a replacement for the parking. A unit over a garage keeps the yard but adds a stair.

Inside, plan with standard clearances: 36 in (91 cm) halls, a 42 in (107 cm) kitchen work aisle, 30 in (76 cm) clear in front of the toilet and, for an accessible unit, a 60 in (152 cm) turning circle. Check your square footage with the room area calculator or the guide on how to calculate square footage.

ADU rules vary: check with your local planning department

There is no single national rule for ADUs. Maximum size, setbacks from property lines, height, parking, owner occupancy, separate utility meters and whether a unit may be rented all vary by state and by city, and some states set minimums that cities then build on. A size or setback that is allowed in one city may be refused in the next one.

Before you settle on a plan, ask your local planning department what applies to your lot. Treat every idea on this page as a layout to discuss with them and with a designer, not as permit advice.

Common ADU layout mistakes

- Spreading the kitchen, bathroom and laundry across the unit instead of grouping them on one plumbing wall. - Planning a size before checking the local cap and setbacks. - Forgetting storage: a coat closet, a linen closet and a spot for a vacuum matter more in 500 sq ft than in a house. - Pointing the ADU windows straight at the main house, so neither home has privacy. - Leaving out laundry; a stacked washer and dryer needs only about a 30 in (76 cm) wide closet. - Adding steps at the entry of a unit meant for an older relative.

How to adapt an idea in the generator

Click Generate this plan on any card to open the description in the apartment floor plan tool. Change the size to fit your lot, swap a tub for a shower or a second bedroom for an office, and say where the entry and patio face. The first preview is free and watermarked; after that each image costs 2 credits, and a 10-second 3D video of the plan costs 30 credits, see pricing. For an unfurnished outline, try house plan AI. Planning a unit below the main house instead? See the basement floor plan ideas.

Frequently asked questions

Is a 600 sq ft ADU better attached or detached?

Attached is usually cheaper, because it shares a wall and the utility hookups, and suits a relative who wants to stay close. Detached gives both homes more privacy and suits a renter, but needs its own foundation, longer utility runs and room for setbacks. A one-bedroom fits either way at about 20 ft x 30 ft (6.1 m x 9.1 m).

What is a good size for an ADU?

It depends on who lives there and what your city allows. About 400 to 500 sq ft works for a studio, 550 to 750 sq ft for a one-bedroom and 720 sq ft or more for two bedrooms. Check the local size limit before you choose.

How big can an ADU be?

There is no universal answer. Size limits vary by state and city, and some tie the limit to lot size or to the size of the main house. Ask your local planning department what applies to your lot.

Can I convert my garage into an ADU?

Often, but the rules vary by city, including whether you must replace the lost parking. In practice a garage conversion usually needs insulation, new windows and an entry where the garage door was, and a drain line cut into the slab for the kitchen and bathroom.

Do ADUs need their own entrance and parking?

A separate entrance is usual, and some places require it. Parking rules range from none to one space or more per unit, depending on the state, the city and sometimes the distance to transit. Check with your local planning department.

How do I design an ADU for aging in place?

Keep everything on one level with a step-free entry, use 36 in (91 cm) doors, leave a 60 in (152 cm) turning circle in the kitchen and bathroom, and choose a roll-in shower with grab bars and a seat. The 700 sq ft plan on this page shows one way to fit it.

Are these real ADU plans I can build from?

No. They are AI-drawn inspiration from the descriptions shown, not construction drawings, and they are not drawn to scale or prepared for permits. Use them to compare layouts, then work with a designer or architect. Your first preview is free.