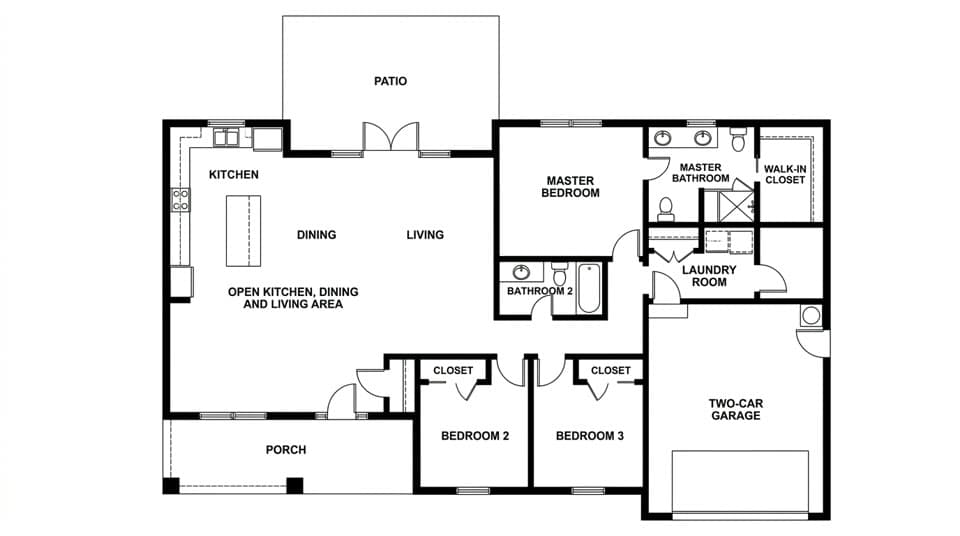
How to Calculate Square Footage of a Room or Home
Calculate square footage for rectangles, L-shapes and irregular rooms, see what counts in a home’s total area, and convert between square feet and m².
Square footage is the floor area of a space. You need it to buy flooring and paint, compare homes, estimate heating and cooling needs, and plan furniture. The maths is simple, but irregular rooms and the question of what counts as living area cause most of the confusion.
If you want a quick answer, the room area calculator does these sums for you. Below is how to do them by hand.
The basic formula
For a rectangular room:
Area = length x width
A room that is 12 ft by 15 ft has an area of 12 x 15 = 180 square feet (sq ft). In metric, a room that is 3.7 m by 4.6 m has an area of about 17 square metres (m²).
Measure to the inside face of the walls and take measurements at several points, since walls are not always perfectly straight. Use the longest length and width for a rectangle, or break the room into pieces if it is not rectangular.
Step by step
- Sketch the room, even roughly.
- Measure each wall with a tape measure and write the lengths on the sketch.
- Split the shape into rectangles (and triangles if needed).
- Calculate the area of each piece.
- Add the pieces together, and subtract any cut-outs such as a large closet or a stair opening if you do not want to include them.
L-shaped rooms
Split an L-shape into two rectangles.
Example: a living and dining area has a 14 x 12 ft main section and an 8 x 6 ft dining nook.
- Main section: 14 x 12 = 168 sq ft
- Dining nook: 8 x 6 = 48 sq ft
- Total: 168 + 48 = 216 sq ft
You can also draw a big rectangle around the whole L and subtract the missing corner. Either method gives the same answer, so use one to check the other.
Triangles, bays and angled walls
For a triangular area, use half the base times the height:
Area = ½ x base x height
For example, an angled corner with a 6 ft base and 4 ft height adds ½ x 6 x 4 = 12 sq ft.
For a circular area such as a turret, use π x radius². A bay window is usually measured as a rectangle plus a triangle or two.
Irregular rooms
For any room with several angles:
- Divide it into the simplest rectangles and triangles.
- Calculate each area.
- Add the areas.
If a room has curves, approximate them with a straight-sided shape or a combination of rectangles and a circle section. Add 5 to 10 percent extra when ordering materials to cover waste and cuts, which is a common rule of thumb for flooring.
Square feet and square metres
| Conversion | Formula |
|---|---|
| Square feet to square metres | multiply by 0.0929 |
| Square metres to square feet | multiply by 10.764 |
| Square feet to square yards | divide by 9 |
Examples:
| Square feet | Square metres |
|---|---|
| 100 | 9.3 |
| 250 | 23.2 |
| 500 | 46.5 |
| 1,000 | 92.9 |
| 2,000 | 185.8 |
For other measurements, our converter covers lengths such as cm to feet, which is useful before you multiply.
What counts in a home’s square footage?
This is where numbers get fuzzy. There is no single worldwide standard, and rules vary by country, region, appraiser and listing platform. As a general practice:
| Space | Usually counted? |
|---|---|
| Finished bedrooms, living areas, kitchens, bathrooms | Yes |
| Hallways, closets and stairs | Usually yes, on the level where they sit |
| Finished basement | Often listed separately, or counted only if above ground and finished to the same standard |
| Garage | Usually no |
| Unfinished attic or basement | Usually no |
| Porches, patios and decks | Usually no |
| Space with low ceilings | Often excluded below a minimum height |
Some standards measure from the exterior walls while others measure the interior. A gross area (including walls) will always be larger than a net or usable area. If you are buying, selling or valuing a property, ask which standard the number follows and check local requirements. Do not rely on a figure on a floor plan image alone.
Using a floor plan to find the area
If you have a floor plan with dimensions, multiply the room sizes and add the results. For a plan on paper, read the scale first, as explained in how to read a floor plan. For typical sizes to compare your numbers against, see standard room sizes.
You can also start from a layout. Planloom’s apartment floor plan and house plan AI pages generate layouts from a description. AI plans are visualizations that do not keep exact dimensions, so measure the real space before relying on any area.
Common mistakes
- Measuring in mixed units (feet and inches together). Convert inches to decimals first: 12 ft 6 in is 12.5 ft.
- Forgetting to subtract cut-outs such as stair wells.
- Measuring to the outside of the wall for a room area.
- Treating a listing’s total as exact when it may include or exclude garages, basements or balconies.
- Rounding too early. Keep two decimals until the final result.
FAQ
How do I calculate square footage if my room is not square?
Divide the room into rectangles and triangles, calculate each one, and add them. For an L-shape, that means two rectangles. Check your work by calculating the area of the surrounding rectangle and subtracting the missing part.
How many square feet is a 10 x 12 room?
10 x 12 = 120 square feet, which is about 11.1 square metres.
Does square footage include the garage?
Typically not. Garages, porches and unfinished spaces are normally listed separately from living area, but standards differ by country and listing, so confirm the local practice.
How do I convert square metres to square feet?
Multiply by 10.764. For example, 50 m² x 10.764 is about 538 sq ft. To go the other way, multiply square feet by 0.0929.
Ready to work out a whole room? Enter your measurements in the room area calculator and see the area in square feet and square metres.
Author

Categories
More Posts
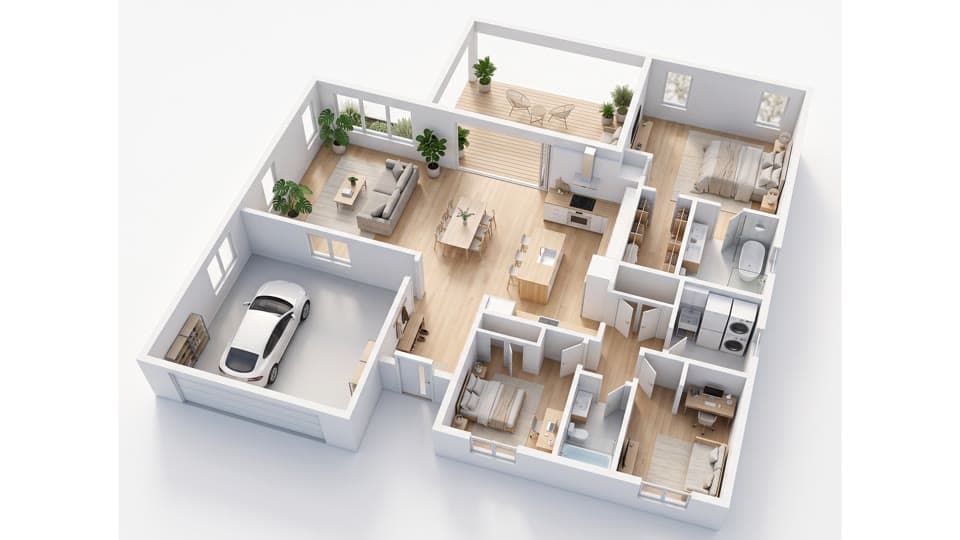
2D vs 3D Floor Plans: Which One Do You Need?
2D vs 3D floor plans compared: what each is for, who uses them, typical cost and turnaround, and how to pick the right one for permits, listings or clients.
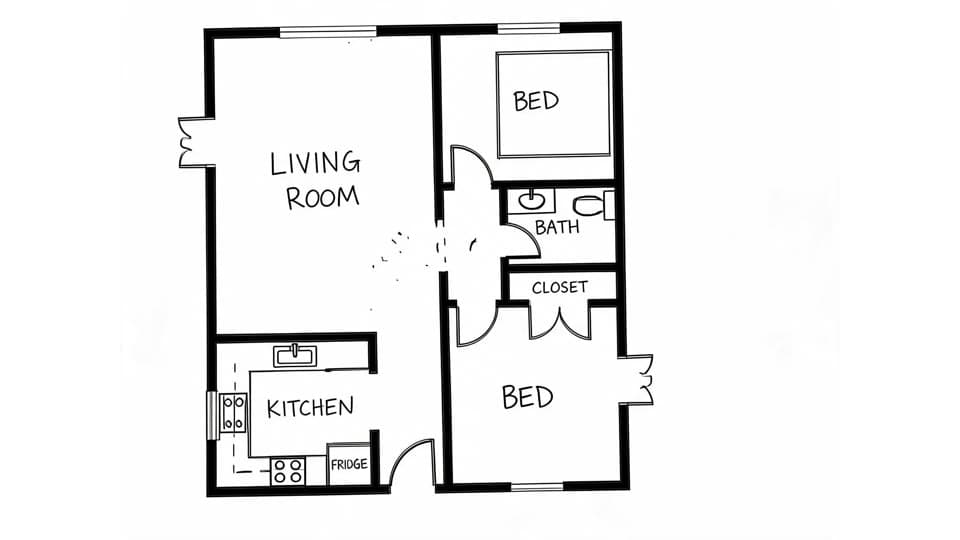
How to Draw a Floor Plan Step by Step (Free Guide)
Learn how to draw a floor plan by hand: measure rooms, sketch to scale on graph paper, add doors, windows and fixtures, then digitize your drawing.
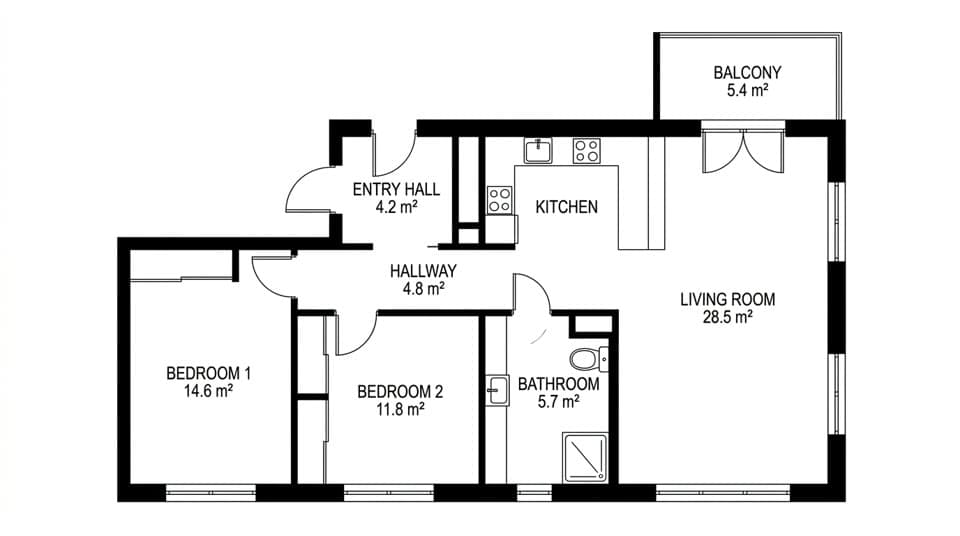
AI Floor Plan Generator: How It Works and How to Use It
How an AI floor plan generator works in plain terms, how to write a prompt with room sizes and adjacencies, what accuracy to expect, and how privacy is handled.