How to choose a studio apartment layout
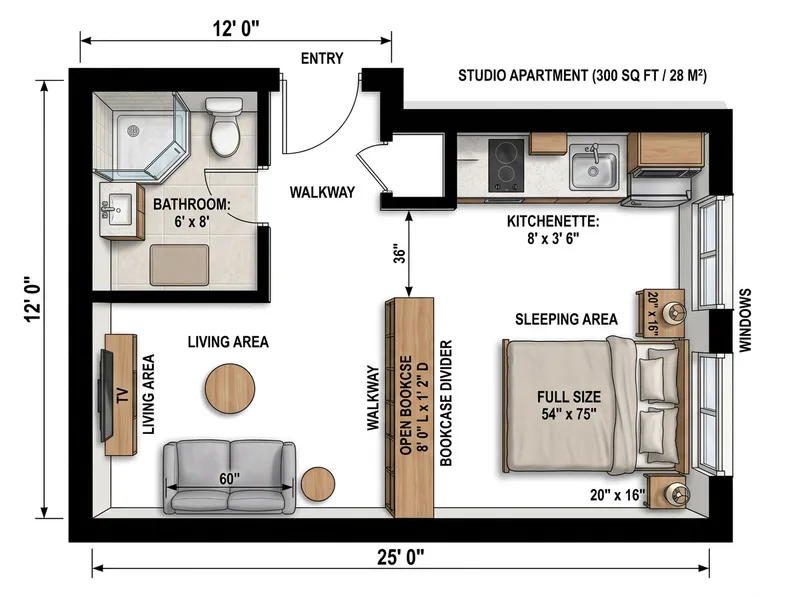
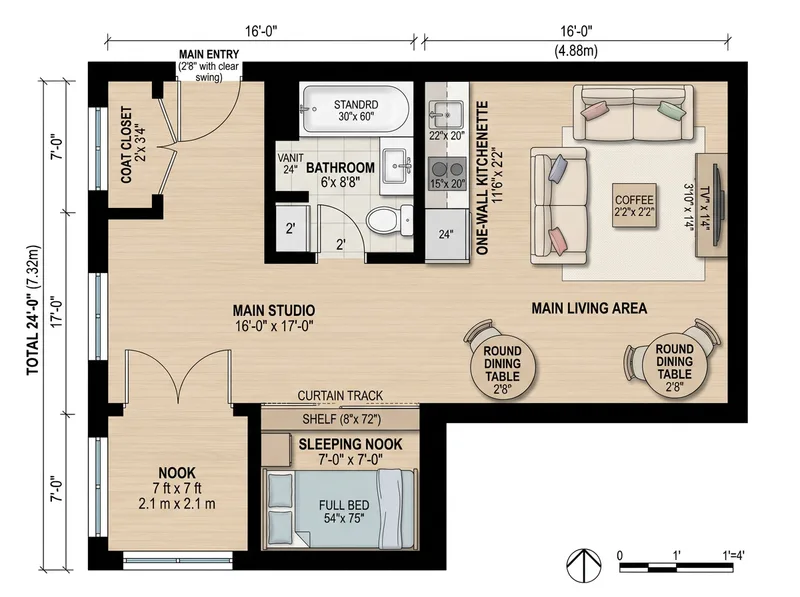
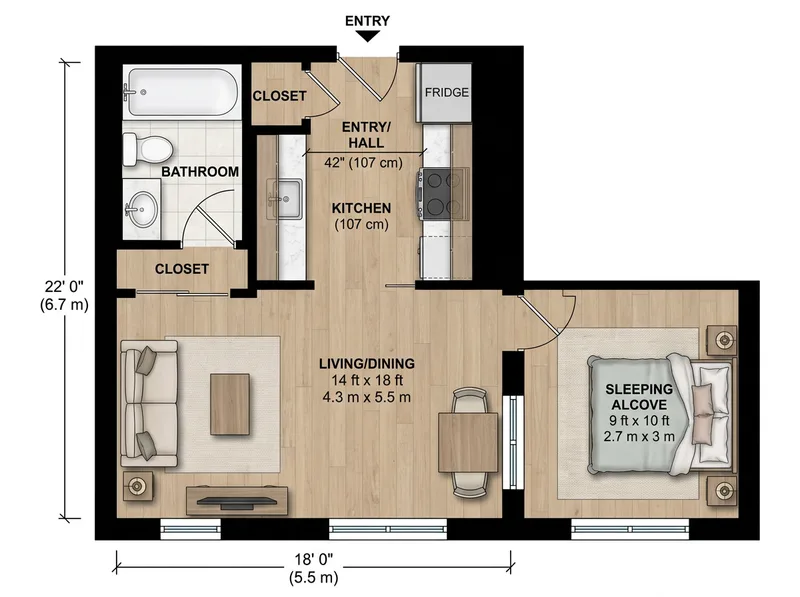
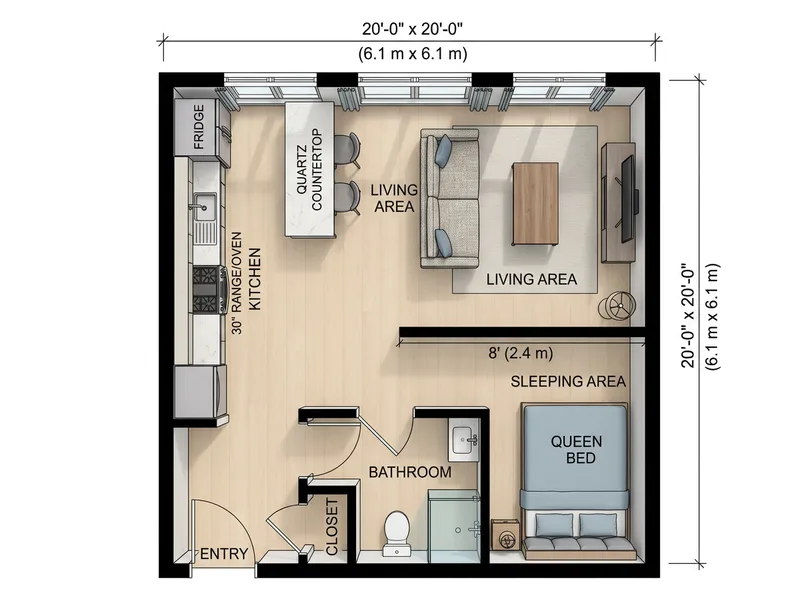
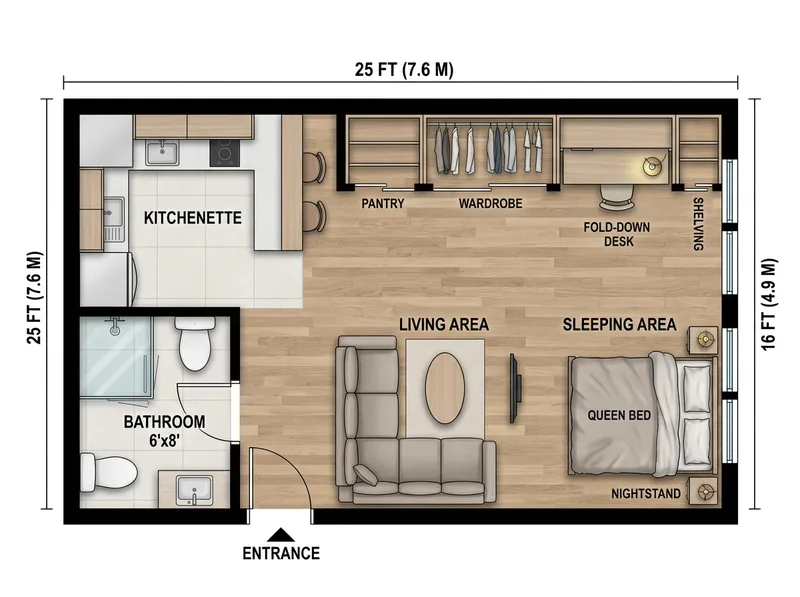
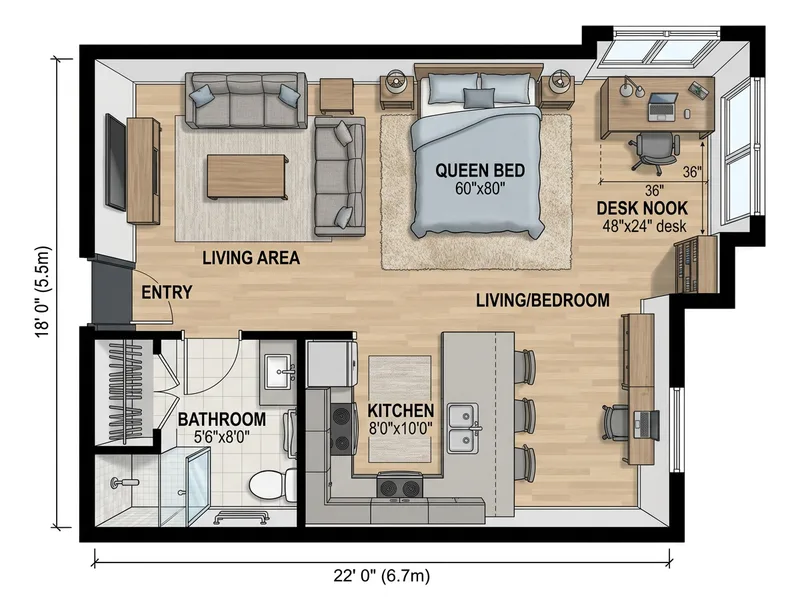
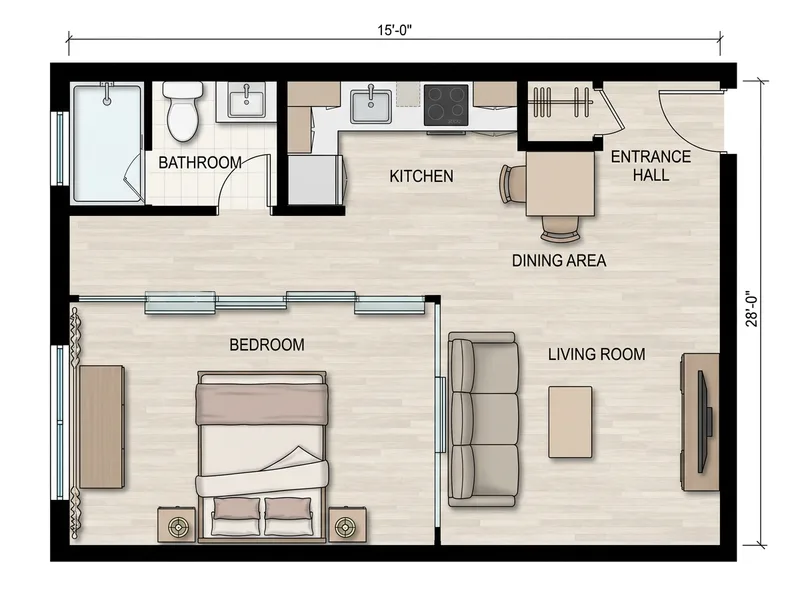
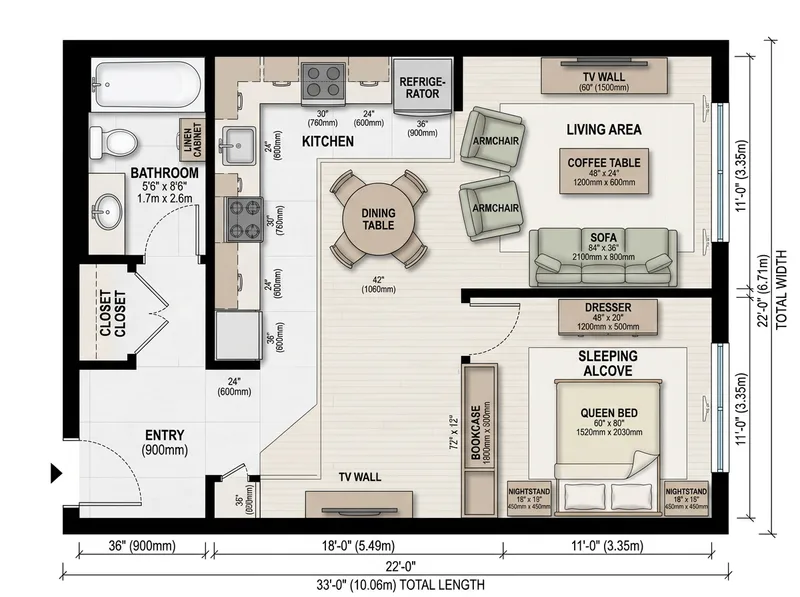
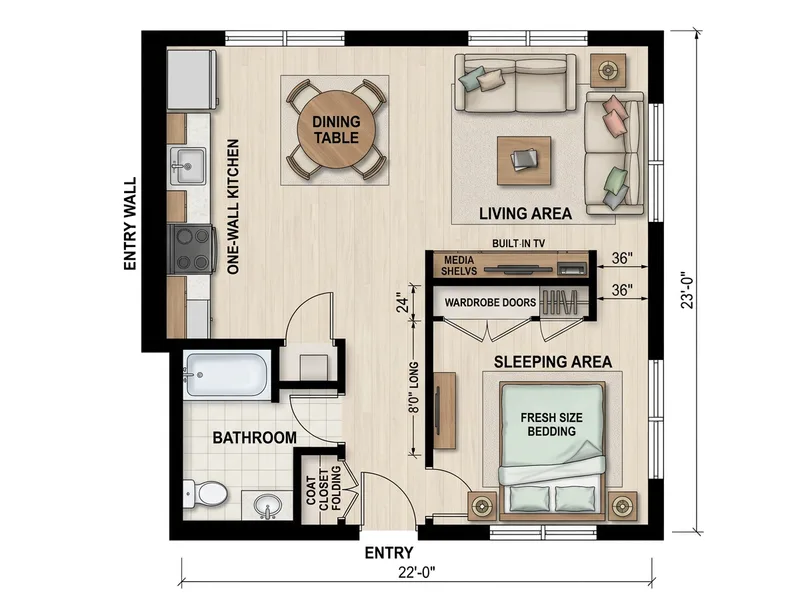
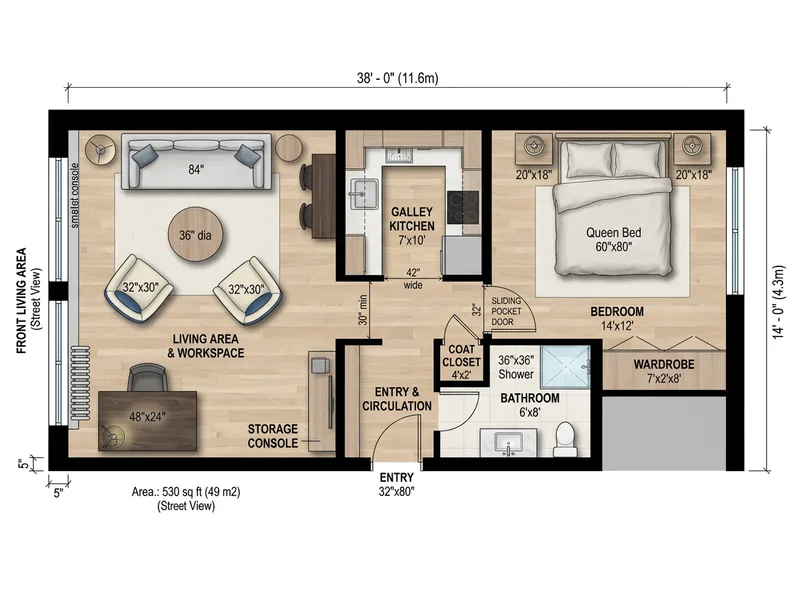
Start with the shape, not the square footage. A long and narrow room wants zones in a row, with the bed at the window end; a square room wants a divider or a freestanding piece in the middle; an L-shaped room or one with an alcove already has a bedroom corner, so use it.
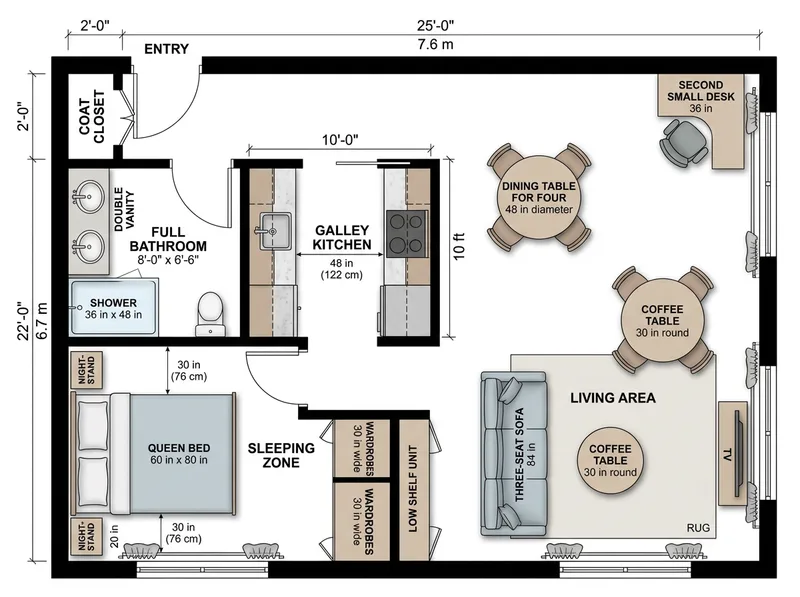
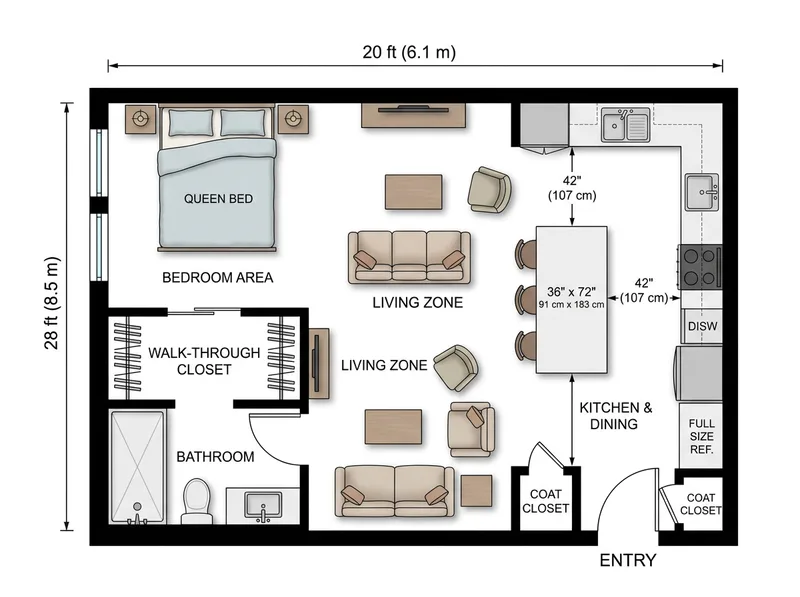
Then check the furniture against the floor. A full mattress is about 54 in x 75 in (137 cm x 191 cm) and a queen about 60 in x 80 in (152 cm x 203 cm). Leave at least 24 in (61 cm) beside the bed where you climb in, and 30 in (76 cm) is more comfortable. Main walkways read best at 36 in (91 cm). A coffee table sits about 16 to 18 in (41 to 46 cm) from the sofa. A galley kitchen needs a 42 in (107 cm) work aisle for one cook and about 48 in (122 cm) for two. Allow roughly 36 in (91 cm) behind a dining chair or desk chair to pull it out. The standard room sizes guide has more of these, and the room area calculator turns your measurements into square feet.
Ways to separate the bed from the living area
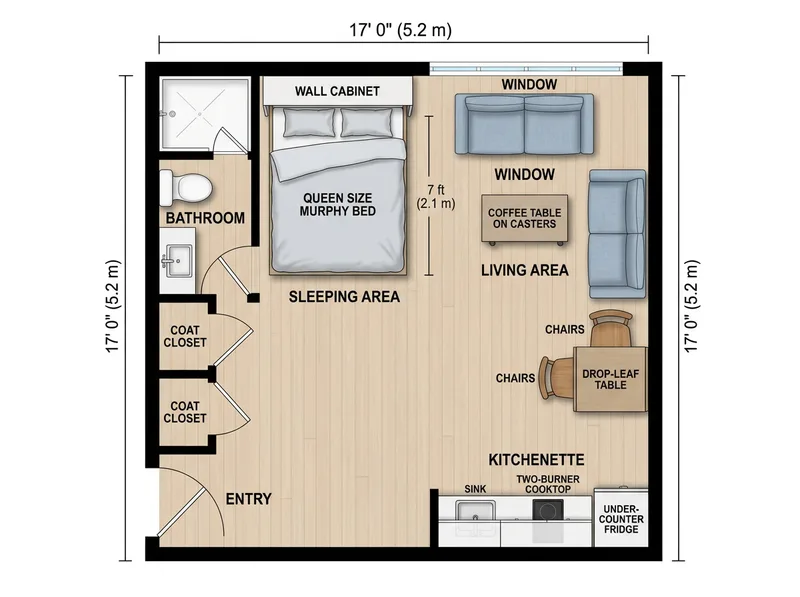
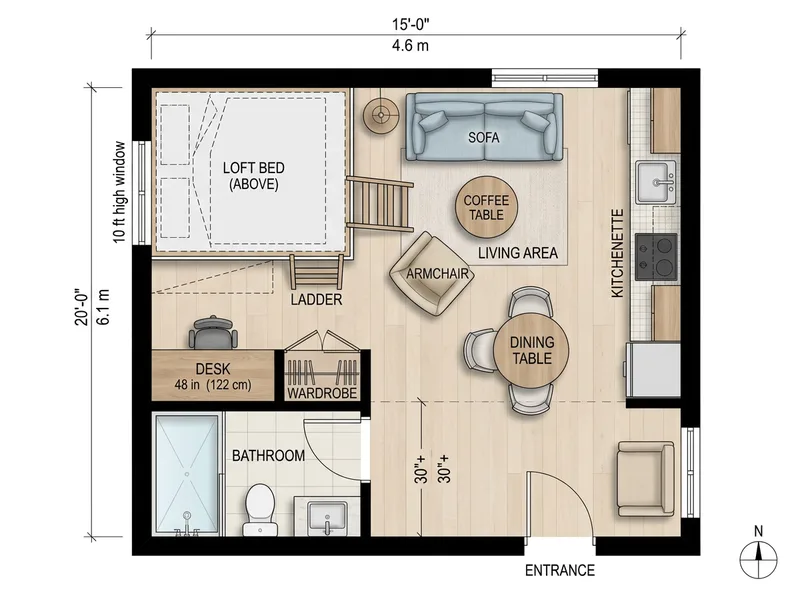
- Curtain on a ceiling track: cheapest and easy to remove, but no sound control. - Open bookcase or shelving: adds storage and keeps light moving; anchor tall units to the wall. - Half wall: blocks the view of the bed from the door and keeps daylight, but it is permanent. - Sliding or glass panels: the most privacy short of a wall, and they stack away by day. - Freestanding wardrobe: a divider that also replaces the closet a studio often lacks. - Murphy bed: frees the floor by day; you need about 7 ft (2.1 m) clear for a queen when it is down. - Loft bed: needs a high ceiling, roughly 10 ft (3 m) for a comfortable desk underneath.
If you rent, check your lease before fixing anything to the walls or ceiling.
Common studio layout mistakes
- Pushing everything against the walls, which leaves an empty middle and no zones. - Putting the bed in the line of sight from the front door when a different wall was free. - Blocking the only window with a tall divider, so the entry end goes dark. - Buying a sofa and bed before measuring doorways, turns and the clear path beside them. - Forgetting storage: a studio with no dresser or wardrobe space ends up with clothes on chairs. - Placing the desk so a video call looks straight at the bed.
How to adapt an idea in the generator
Press Generate this plan on any card and the apartment floor plan tool opens with that description filled in. First change the size to your room, in feet or meters. Then swap the pieces that differ: a full bed for a queen, a tub for a shower, a sofa bed for a Murphy bed. Say where the entry and windows are, because the layout follows them. Generate a few times and compare, since each run arranges the room a little differently.
The first preview is free and watermarked. After that each image costs 2 credits, and a 10-second 3D video of the plan costs 30 credits; see pricing. If you are new to plans, how to read a floor plan explains the symbols.
Frequently asked questions
How do you lay out a studio apartment?
Divide it into three zones, sleeping, living and cooking, and give each one a clear edge with a rug, a shelf, a half wall or a curtain. Place the bed away from the front door, keep a 36 in (91 cm) path through the room and put the zone you use most by the window.
How can I separate the bed from the living area without building a wall?
Use an open bookcase, a freestanding wardrobe, a curtain on a ceiling track or sliding panels. Each one screens the bed without blocking all the light. A Murphy bed or a loft bed removes the bed from the living area altogether.
What size bed fits in a 300 sq ft studio?
A full bed, about 54 in x 75 in (137 cm x 191 cm), fits most 300 sq ft studios alongside a small sofa. A queen fits too, but usually only as a Murphy bed or with a smaller seating area. Measure the clear path beside the bed before you buy.
Can I turn a studio into a one-bedroom by adding a wall?
It depends on your lease, your building and your local code. A room enclosed with walls and a door is often treated as a bedroom, and bedrooms usually need an egress window and other features, but the rules vary, so check with your landlord and your local building department first. A half wall or sliding panels avoid most of these questions.
Can two people live comfortably in a studio?
Yes, in about 450 to 550 sq ft it works if the plan gives each person their own storage, room on both sides of the bed and a separate spot to work or sit. A kitchen aisle of about 48 in (122 cm) lets two people pass.
Are these real floor plans?
No. They are AI-drawn inspiration plans made from the descriptions shown, not construction drawings. They are not drawn to scale and the sizes are approximate, so check every measurement before you build or buy. Your first preview in the generator is free.