AI Floor Plan Generator: How It Works and How to Use It
How an AI floor plan generator works in plain terms, how to write a prompt with room sizes and adjacencies, what accuracy to expect, and how privacy is handled.
An AI floor plan generator turns a short description, a sketch or an existing plan image into a clean, styled floor plan. It is fast, which makes it ideal for exploring ideas. It is also easy to misuse, so it helps to know what is happening under the hood and what the output is good for.
How an AI floor plan generator works
You do not need the math, but the idea is simple.
Text to plan
An image model has learned from a large number of example images and the text that describes them. When you write “three-bedroom house with an open kitchen and living room,” the model draws a new image that matches the patterns it has learned for that kind of plan: rooms in believable positions, doors in walls, furniture in sensible places.
It is generating a picture, not solving a geometry problem. That distinction explains most of the strengths and limits below.
Plan to 3D
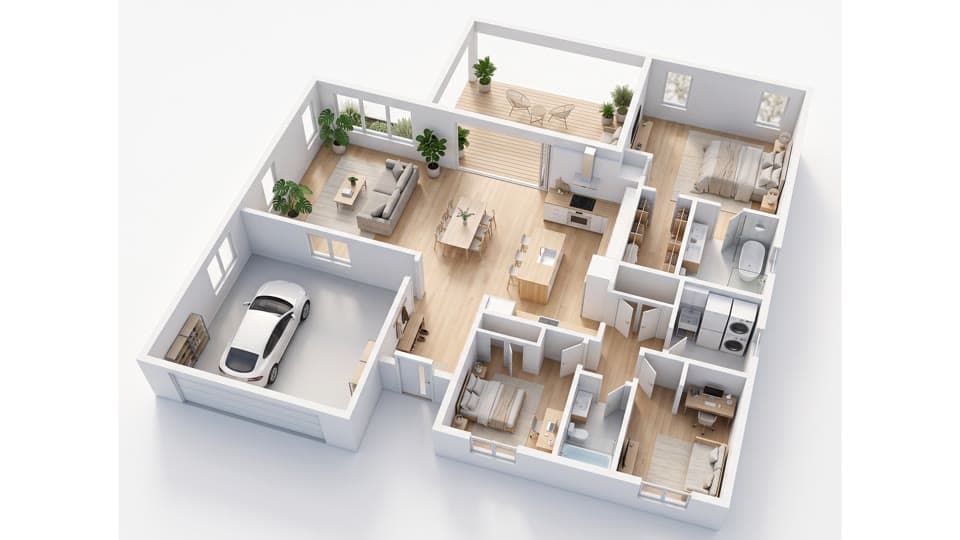
For plan-to-3D, the tool starts from a flat plan image and produces a three-dimensional view of the same layout, with walls raised and furniture added. A 3D video goes one step further and moves a camera through the result. You can try this on the floor plan to 3D page.
Sketch or photo to plan
If you already have a hand drawing, the tool reads the lines and rooms and redraws them cleanly. See sketch to floor plan and image to floor plan.
How to write a good description
The quality of the result depends heavily on what you write. Vague prompts give generic layouts. Specific ones give plans you can react to.
Include these four things:
- Type and size of the home. For example, “two-bedroom apartment, about 850 square feet (79 m²).”
- Room list. Name every room you need: bedrooms, bathrooms, kitchen, living, dining, laundry, storage.
- Approximate room sizes. “Primary bedroom around 13 by 14 feet,” or “living room 5 by 4 meters.”
- Adjacencies and preferences. Which rooms should connect: “kitchen open to dining,” “bathroom next to the bedrooms,” “entry opens into the living room,” “south-facing windows in the living room.”
Here is a weak prompt and a stronger one:
| Prompt | |
|---|---|
| Weak | A nice house plan |
| Better | Single-story house, about 1,400 sq ft, three bedrooms, two bathrooms, open kitchen and living room, laundry near the bedrooms, attached one-car garage, entry from the front into the living room |
A few more tips:
- Use one unit system and say which: feet or meters.
- Describe one level at a time for multi-story homes.
- Mention what you do not want, such as “no hallway longer than needed.”
- Generate several versions and compare them. Cheap variation is the main advantage of AI.
If you need room-specific ideas, there are dedicated pages for the bedroom, kitchen, living room and whole house.
Accuracy: what to expect
This is the most important section. AI floor plan output is a visualization.
- Dimensions are not guaranteed. The model may draw a bedroom that looks like 12 by 12 feet when you asked for 14 by 12. Labels can drift, too.
- Proportions can be off. Doors might be slightly too wide or stairs too short.
- Code compliance is not checked. Egress windows, stair rules and corridor widths vary by place, and local building codes decide. The AI does not apply them.
- It does not export DXF or CAD files. The output is an image (or a 3D view or video), not an editable drawing.
In short, it is not a construction drawing. Use it to explore a layout, brief a designer, or show a client. Before building or applying for a permit, have measurements verified and a proper drawing prepared.
A simple check you can do yourself: pick a few rooms, compare them with the sizes you wanted, and use the room area calculator to see how far off they are.
Good uses for AI floor plans
- Testing three or four layouts before talking to an architect
- Visualizing furniture arrangements and flow
- Making a colored plan for a listing or presentation
- Turning a rough sketch into something shareable
- Turning a flat plan into a 3D view for a client conversation
If you want to understand when 2D or 3D is the better format, read 2D vs 3D floor plans.
Privacy basics
Before uploading anything, consider what is in it. A floor plan of your home can reveal a lot, so share only what you need.
- Crop out names, addresses and other personal details before uploading.
- Do not upload plans of secure facilities or documents you are not allowed to share.
- Read the privacy policy of any tool you use to see how images are stored and for how long.
What Planloom costs
You get one free watermarked preview per person to try it. Images cost 2 credits each and a 3D video costs 30 credits. Paid plans start at $19.99 per month, and credit packs are available if you prefer not to subscribe. Details are on the pricing page.
FAQ
Can an AI floor plan generator create plans with exact measurements?
No. It generates a visual layout that follows your description loosely. It does not keep exact dimensions, so always verify measurements separately.
Can I use an AI-generated floor plan for a building permit?
Not on its own. Permit offices generally require scaled technical drawings prepared to local standards. Use the AI plan as a starting point for discussion.
What should I include in my prompt?
The type and size of the home, a list of rooms, approximate room sizes and which rooms should be next to each other. Add orientation and style if they matter.
Can I edit the result in CAD software?
Not directly. The output is an image, with no DXF or CAD export. You can redraw it in your preferred software or hand it to a designer as a reference.
Ready to try it? Describe your layout in the AI floor plan generator and compare a few versions.
Author

Categories
More Posts
How to Read a Floor Plan: Scale, Symbols, Labels
Learn how to read a floor plan step by step: scale, dimensions in feet and metres, walls, doors, windows, room labels, north arrow and common abbreviations.
Floor Plan Symbols: A Complete Guide to What They Mean
A plain guide to floor plan symbols: door swings, sliding and pocket doors, windows, stairs, kitchen and bath fixtures, electrical marks and structural lines.
2D vs 3D Floor Plans: Which One Do You Need?
2D vs 3D floor plans compared: what each is for, who uses them, typical cost and turnaround, and how to pick the right one for permits, listings or clients.