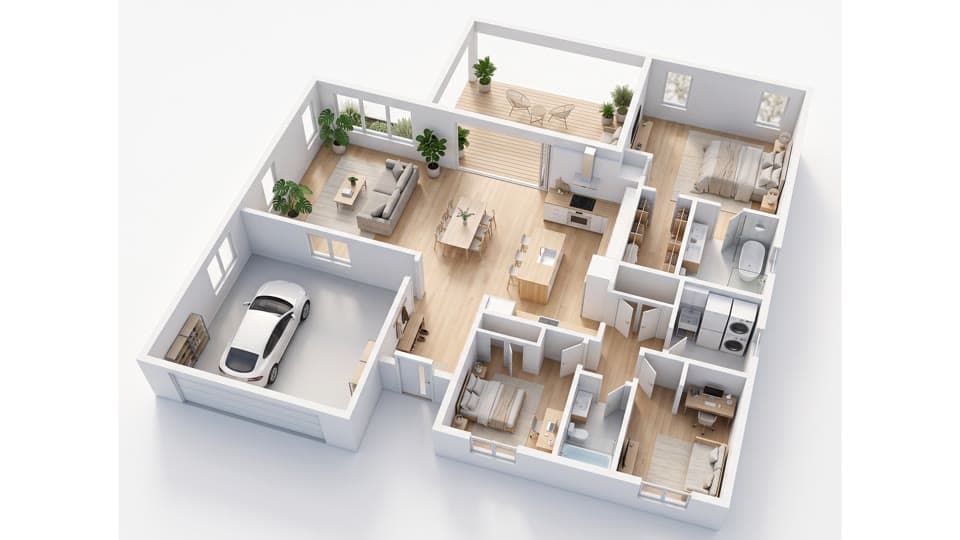
2D vs 3D Floor Plans: Which One Do You Need?
2D vs 3D floor plans compared: what each is for, who uses them, typical cost and turnaround, and how to pick the right one for permits, listings or clients.
A 2D floor plan and a 3D floor plan show the same building, but they answer different questions. One tells a contractor where a wall goes. The other tells a buyer how it feels to stand in the living room.
Picking the wrong one wastes time. This guide explains what each format does well, where each falls short, and how to choose.
What a 2D floor plan is
A 2D floor plan is a top-down view of a level, as if the roof and everything above waist height were sliced off. It shows walls, doors, windows, stairs, fixtures and room labels, usually with dimensions and a scale.
If you are new to the notation, start with our guides on how to read a floor plan and floor plan symbols.
2D plans come in two broad flavors:
- Technical (black and white) plans. Line drawings with measurements, used for permits, construction and renovation quotes.
- Colored or styled 2D plans. The same layout with flooring textures, furniture and soft shadows. These are common in property listings because they are easier for non-experts to read.
What a 3D floor plan is
A 3D floor plan takes the 2D layout and gives it height. Walls rise, furniture has volume, and you can see materials and light. There are a few common outputs:
- Isometric or bird’s-eye 3D plans. A cutaway view from above at an angle, showing every room at once.
- Still renders. A single image from a chosen viewpoint, often at eye level.
- Walkthrough videos. A camera moves through the rooms so viewers get a sense of flow and proportion.
You can see how these are produced from a flat layout on our floor plan to 3D page, and how still visuals are styled on the floor plan rendering page.
2D vs 3D at a glance
| 2D floor plan | 3D floor plan | |
|---|---|---|
| View | Top-down, flat | Angled or eye-level, with depth |
| Best for | Permits, contractors, measuring, layout planning | Buyers, clients, marketing, design decisions |
| Dimensions | Usually precise and labeled | Often illustrative, not measured |
| Readability | Needs some practice | Understandable at a glance |
| Furniture and finishes | Optional, simplified | Central to the picture |
| Typical effort | Quick to produce | Slower, more detail to set up |
| Formats | PDF, image, CAD | Image, video, interactive tour |
When 2D is the right choice
Choose a 2D plan when accuracy and communication between professionals matter most.
- Permit applications. Local authorities generally expect scaled, dimensioned drawings prepared to their own requirements. A decorative image will not do. Check with your local building department for what they accept.
- Contractor quotes. Builders price from measurements, wall locations and openings.
- Furniture planning. Checking whether a sofa fits is a measurement question, and a flat plan at scale answers it fastest.
- Early layout exploration. It is quicker to move a wall on a 2D plan than to rebuild a 3D model.
When 3D is the right choice
Choose 3D when the audience is not going to read symbols and measurements.
- Selling or renting a property. Many listings use a colored 2D plan or a 3D view because buyers grasp the layout faster than with a plain line drawing.
- Presenting to a client. Seeing materials, colors and furniture avoids misunderstandings that a flat drawing leaves open.
- Pre-construction marketing. When the space does not exist yet, a 3D visual helps people picture it.
- Checking proportions. Ceiling height, sightlines and the feel of an open-plan space are hard to judge from above.
Cost and turnaround in general
Prices and timelines vary widely by country, provider and level of detail, so treat the following as general patterns rather than quotes.
- A basic 2D plan from a drawing or survey is usually the quickest and cheapest option.
- Colored 2D plans take a bit longer because of furniture and finishes.
- Photorealistic 3D renders and walkthrough videos generally cost the most and take the longest when produced by hand, since each room has to be modeled, lit and rendered.
- Revisions add time, especially in 3D, where changing a layout can mean re-rendering.
AI tools shorten the visualization step considerably, which is where much of the traditional cost sat. They do not replace a measured drawing for permits.
Using both together
Most projects benefit from both formats at different stages:
- Start with a 2D plan to settle the layout and check measurements.
- Produce a colored 2D or 3D view to test finishes and show it to people who will not read a technical drawing.
- Keep the technical 2D drawing as the reference for permits and construction.
Planloom fits into step two. You describe a layout or upload a plan image, and it generates a styled visualization or a 3D view. The output is a visualization: it does not keep exact dimensions, and it does not export DXF or CAD files, so use it for presenting ideas, not for building from.
FAQ
Is a 3D floor plan more accurate than a 2D one?
Not necessarily. A 3D view is more intuitive, but accuracy depends on the source. A measured 2D drawing is usually the more reliable reference for dimensions.
Can I use a 3D floor plan for a building permit?
Generally no. Permit offices typically require scaled technical drawings. A 3D image can accompany an application as a supporting visual, but check your local requirements.
What is the difference between a 3D floor plan and a 3D render?
A 3D floor plan usually shows the whole level in a cutaway view. A 3D render is often a single image from one viewpoint, such as inside the kitchen. Both come from a 3D model of the same layout.
Do I need a 2D plan before I make a 3D one?
Usually yes. A 3D view is built from a layout, whether that is a CAD file, a hand sketch or a plan image. Starting from a clean 2D layout gives better results.
Ready to see your layout in three dimensions? Upload a plan or describe your rooms on the floor plan to 3D page, or start with the AI floor plan generator if you do not have a plan yet.
Author

Categories
More Posts
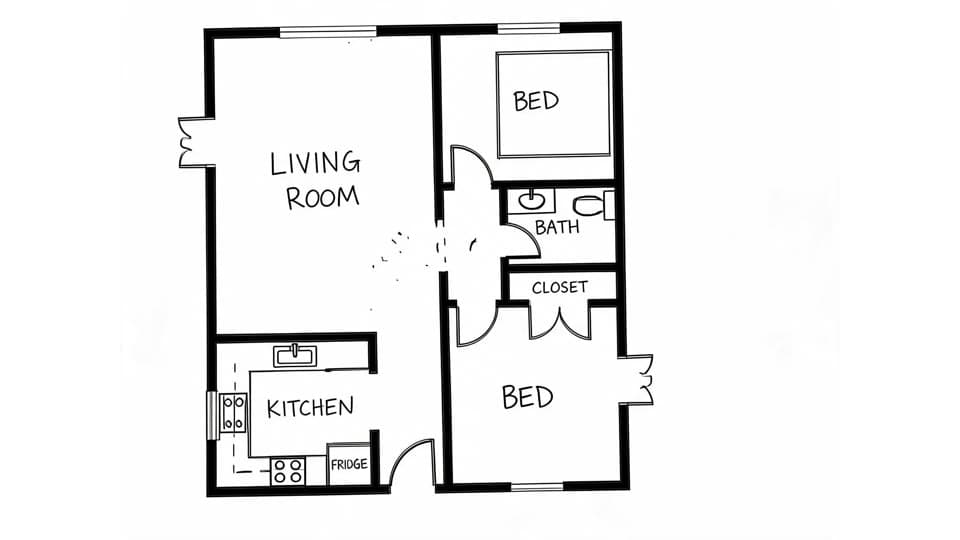
How to Draw a Floor Plan Step by Step (Free Guide)
Learn how to draw a floor plan by hand: measure rooms, sketch to scale on graph paper, add doors, windows and fixtures, then digitize your drawing.
Floor Plan Symbols: A Complete Guide to What They Mean
A plain guide to floor plan symbols: door swings, sliding and pocket doors, windows, stairs, kitchen and bath fixtures, electrical marks and structural lines.
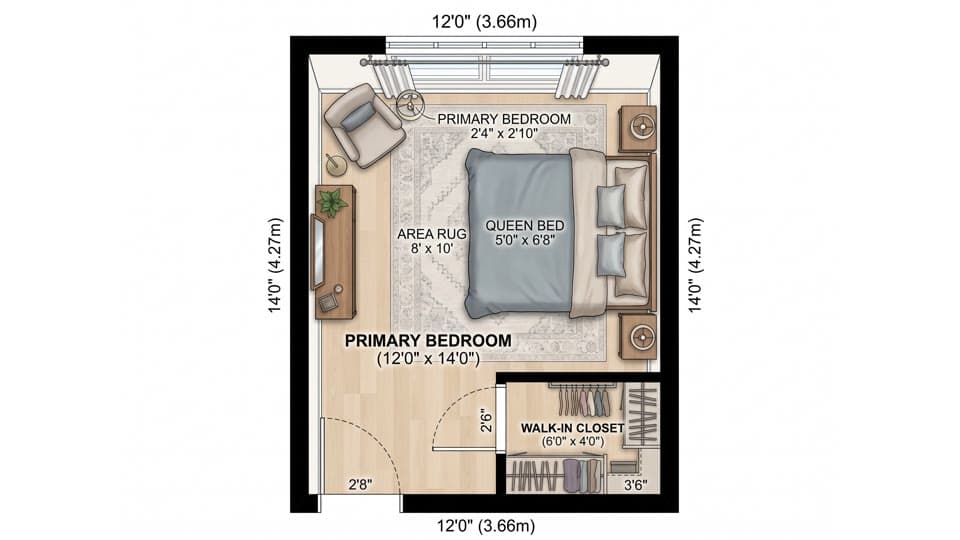
Standard Room Sizes: Typical Dimensions in Feet and Metres
Typical room sizes for bedrooms, bathrooms, kitchens, living rooms, dining rooms, laundry, garages and hallways, in feet and metres, with notes on local codes.