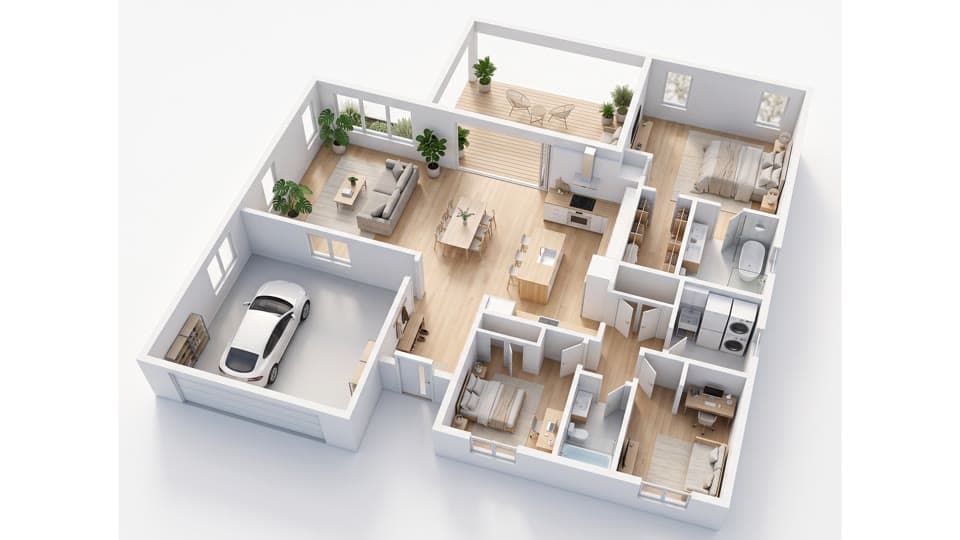
Floor Plan Symbols: A Complete Guide to What They Mean
A plain guide to floor plan symbols: door swings, sliding and pocket doors, windows, stairs, kitchen and bath fixtures, electrical marks and structural lines.
Floor plans use a shared visual shorthand. A small arc is a door, a few parallel lines are a window, a rectangle with a circle in it is a toilet. Offices differ in details, so every plan should include a legend, but most symbols are easy to recognise once you have seen them once.
This guide groups the common symbols by type and finishes with a quick reference table. If you are new to plans, start with how to read a floor plan for scale and dimensions.
Door symbols
Doors are drawn as a gap in the wall plus a line and sometimes an arc.
- Single swing door: a line perpendicular to the wall with a quarter-circle arc. The hinge is at the end where the line meets the wall, and the arc shows the swing path.
- Double door: two leaves, each with its own arc, meeting in the middle.
- Sliding door: two overlapping rectangles or lines inside the wall opening, often with a small arrow. Common for patios and closets.
- Pocket door: a dashed rectangle extending into the wall, showing where the door slides when it is open.
- Bifold door: a zigzag or two angled lines in the opening. Typical for closets and laundry spaces.
- Overhead (garage) door: a dashed line along the opening, often labelled with the width.
- Exterior door: often drawn with a threshold line or a step beyond it.
The swing matters in real life. Check that a door does not hit a bed, a vanity or another door.
Window symbols
Windows sit inside the wall thickness and are usually drawn as two or three thin parallel lines.
- Fixed window: a single thin line across the opening.
- Casement or awning: a line with a small arc or triangle showing which way the sash opens.
- Sliding window: two offset lines with an arrow.
- Bay window: a window that projects outward in an angled or curved shape.
A window tag such as a letter in a circle or a size like 3050 refers to the window schedule. In imperial shorthand, 3050 usually means 3'-0" wide by 5'-0" tall.
Stair symbols
Stairs are drawn as a series of parallel lines, one for each tread, with an arrow that shows direction.
- UP / DN: the arrow points the way you climb or descend from that floor.
- L-shaped and U-shaped stairs: show a landing as a larger square or rectangle where the stair turns.
- Cut line: a diagonal break across the stair marks where the plan cuts through, since upper treads would not be visible from above.
- Spiral stair: radiating lines inside a circle.
Kitchen symbols
Kitchen layouts are drawn with standard shapes:
- Sink: a rectangle with one or two smaller rectangles inside, and a small circle for the tap.
- Range or cooktop: a rectangle with four circles for burners. A range may also have an oven label.
- Refrigerator: a rectangle labelled REF or FRIDGE.
- Dishwasher: a rectangle labelled DW, normally next to the sink.
- Island: a free-standing rectangle with stools sometimes drawn as small circles.
See our kitchen floor plan page for an example layout.
Bathroom symbols
- Toilet: a small rectangle (the tank) joined to an oval or rounded shape (the bowl).
- Sink or vanity: a rectangle with an oval basin.
- Bathtub: a long rectangle with rounded inner corners, usually about 60 inches (152 cm) long.
- Shower: a square with a diagonal line or a small circle for the drain. A dashed arc may show a door swing.
A bathroom floor plan shows how these pieces are normally arranged.
Electrical and lighting symbols
Electrical plans are often a separate sheet, but small marks sometimes appear on the main plan.
- Duplex outlet: a circle with two short parallel lines.
- Switch: an S, sometimes with a number showing three-way switching.
- Ceiling light: a circle with an X or cross.
- Wall light: a circle with a short tail touching the wall.
- Smoke detector: often an SD in a circle.
Symbols vary more here than anywhere else, so always read the legend. Electrical work is governed by local codes and should come from a licensed professional.
Structural lines and line types
Line style is a symbol too.
| Line | Typical meaning |
|---|---|
| Thick solid | Walls cut by the plan |
| Hatched or filled thick | Masonry or load-bearing wall |
| Thin solid | Fixtures, furniture, door swings |
| Dashed | Hidden or overhead items, such as beams or upper cabinets |
| Dash-dot | Centreline or property line |
| Light grey | Items to be removed or shown for reference |
Posts and columns appear as small filled squares or circles. Beams are usually dashed lines labelled with a size.
Quick reference table
| Symbol | What it means |
|---|---|
| Line plus quarter-circle arc | Hinged door and its swing |
| Dashed rectangle in the wall | Pocket door cavity |
| Zigzag in an opening | Bifold door |
| Three parallel lines in a wall | Window |
| Parallel lines with an arrow | Stairs and direction |
| Rectangle with four circles | Cooktop or range |
| Rectangle and oval | Toilet |
| Circle with two short lines | Electrical outlet |
| Dashed line | Hidden or overhead element |
| Arrow in a circle | North arrow |
| W/D | Washer and dryer |
| WIC | Walk-in closet |
When symbols are missing or unclear
Hand sketches and old plans often skip symbols or draw them loosely. If you only have a photo or a drawing on paper, Planloom can convert it into a cleaner layout. Try sketch to floor plan for hand drawings or image to floor plan for screenshots and scans. The result is a visualization that does not keep exact dimensions, so verify measurements against the original.
FAQ
Are floor plan symbols standardised?
Partly. Professional bodies publish drafting conventions and many symbols look alike everywhere, but individual architects and countries use their own variations. That is why a legend should be included.
What does a dashed line mean on a floor plan?
It normally marks something that is hidden or above the cut level, such as a beam, upper cabinets, a roof overhang or a wall to be removed. The legend or notes will confirm which.
How can I tell which way a door opens?
Look at the arc. The door is hinged at the end where the straight line meets the wall, and the arc shows the space it sweeps. The door swings toward the side where the arc is drawn.
How do I show furniture on a floor plan?
Furniture is drawn with thin lines in simple shapes, such as a rectangle for a bed with a smaller rectangle for pillows. It is not part of the construction but helps you check space. See our guide to standard room sizes for typical furniture clearances.
To see these symbols in a finished layout, generate a plan with Planloom’s AI floor plan generator and compare it to the guide above.
Author

Categories
More Posts
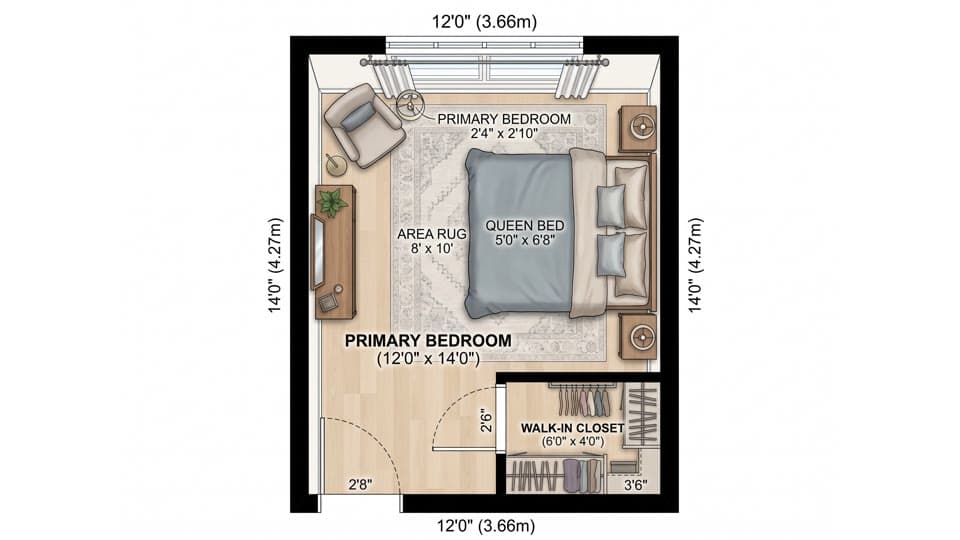
Standard Room Sizes: Typical Dimensions in Feet and Metres
Typical room sizes for bedrooms, bathrooms, kitchens, living rooms, dining rooms, laundry, garages and hallways, in feet and metres, with notes on local codes.
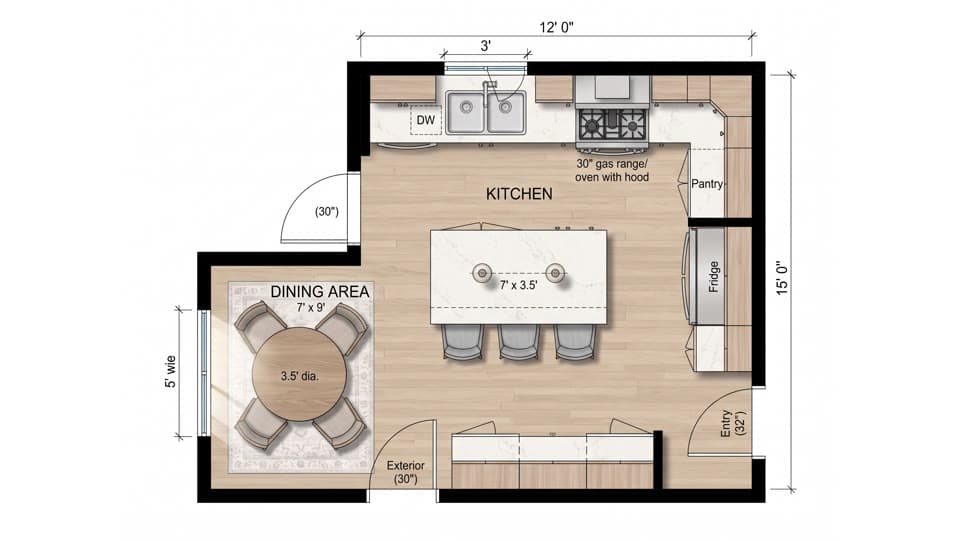
Kitchen Layout Ideas: 6 Layouts and How to Choose
Kitchen layout ideas for every room size: one-wall, galley, L-shaped, U-shaped, island and peninsula, with work triangle tips and common aisle clearances.
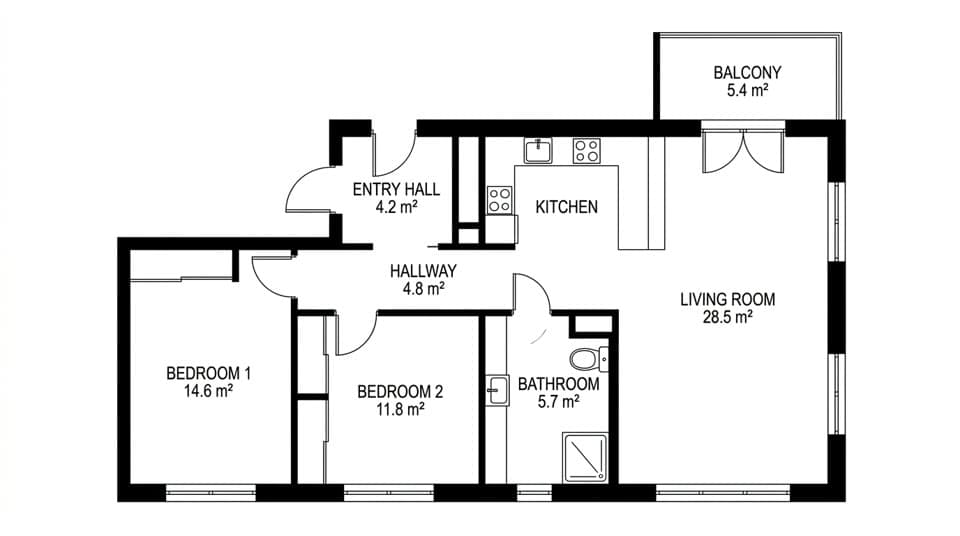
AI Floor Plan Generator: How It Works and How to Use It
How an AI floor plan generator works in plain terms, how to write a prompt with room sizes and adjacencies, what accuracy to expect, and how privacy is handled.