PlanloomPlanloom
  • Tools
  • Pricing
  • Blog

Blog

Latest news and updates from our team
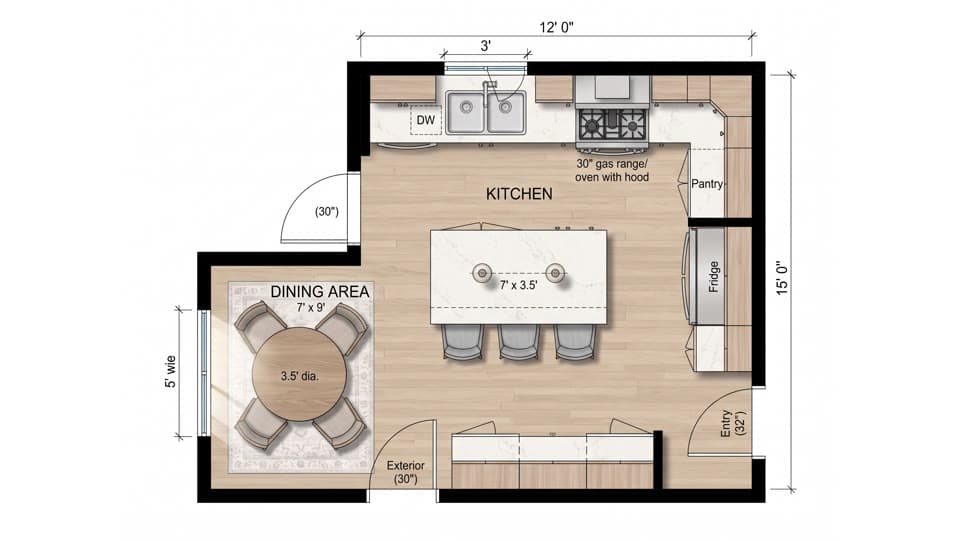
Kitchen Layout Ideas: 6 Layouts and How to Choose
Room planning

Kitchen Layout Ideas: 6 Layouts and How to Choose

Kitchen layout ideas for every room size: one-wall, galley, L-shaped, U-shaped, island and peninsula, with work triangle tips and common aisle clearances.

avatar for Planloom Team
Planloom Team
2026/11/01
Standard Room Sizes: Typical Dimensions in Feet and Metres
Room planning

Standard Room Sizes: Typical Dimensions in Feet and Metres

Typical room sizes for bedrooms, bathrooms, kitchens, living rooms, dining rooms, laundry, garages and hallways, in feet and metres, with notes on local codes.

avatar for Planloom Team
Planloom Team
2026/11/01
  • Previous
  • 1
  • 2
  • Next
PlanloomPlanloom

AI floor plans, 3D renders and sketch-to-plan in about a minute

Email
Product
  • All tools
  • Pricing
  • Use cases
  • FAQ
Resources
  • Blog
Floor plan tools
  • AI floor plan generator
  • Floor plan to 3D
  • Floor plan rendering
  • Sketch to floor plan
  • House plan AI
  • Image to floor plan
Floor plans by room
  • Bedroom floor plan
  • Bathroom floor plan
  • Kitchen floor plan
  • Living room floor plan
  • Office floor plan
  • Restaurant floor plan
  • Apartment floor plan
  • Garage floor plan
  • Classroom floor plan
Free tools
  • Unit converters
  • Room area calculator
  • CM to feet
  • CM to inches
  • Inches to feet
  • Meters to feet
  • Feet to meters
  • MM to inches
  • Square meters to square feet
  • Square feet to square meters
Company
  • About
  • Contact
Legal
  • Cookie Policy
  • Privacy Policy
  • Terms of Service
© 2026 Planloom All Rights Reserved.