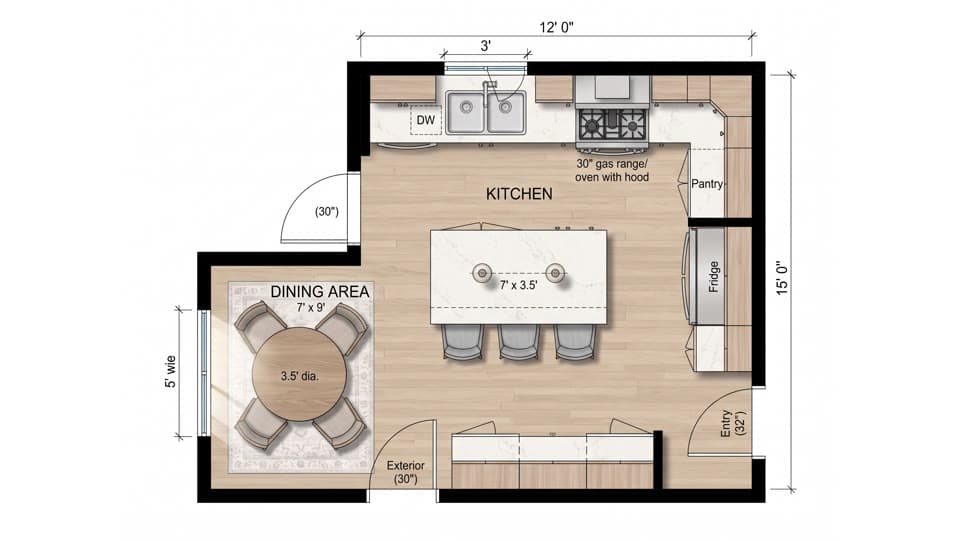
Kitchen Layout Ideas: 6 Layouts and How to Choose
Kitchen layout ideas for every room size: one-wall, galley, L-shaped, U-shaped, island and peninsula, with work triangle tips and common aisle clearances.
The best kitchen layout is the one that fits your room, your cooking habits and how many people use it at once. There are six classic layouts, and most real kitchens are a version of one of them.
This guide covers each layout, the rules of thumb designers use to check it, and which one suits which room size. Remember that these are common guidelines. Local building codes and the appliances you choose decide the final dimensions.
The work triangle and why it matters
Designers often check a kitchen using the work triangle, the path between the sink, the stove and the refrigerator. A common guideline is that:
- Each leg of the triangle is roughly 4 to 9 feet (1.2 to 2.7 m).
- The three legs add up to roughly 13 to 26 feet (4 to 8 m).
- Nothing, such as an island or a tall cabinet, cuts through the triangle.
Modern kitchens with several cooks often use work zones (prep, cooking, cleaning, storage) instead, but the triangle remains a useful quick test.
Common clearances
These are typical guidelines, not codes:
| Item | Common guideline |
|---|---|
| Aisle between counters, one cook | 42 in (107 cm) |
| Aisle, two cooks | 48 in (122 cm) |
| Counter height | about 36 in (91 cm) |
| Counter depth | about 24 in (61 cm) |
| Island seating overhang | about 12 in (30 cm) for stools |
| Space behind stools | about 36 in (91 cm) for walking past |
| Dishwasher door clearance | enough room to open fully without blocking the aisle |
The six main kitchen layouts
One-wall kitchen
Everything sits along a single wall: refrigerator, sink, stove and counters in a row.
- Best for: studios, small apartments, open-plan spaces.
- Pros: Simple and affordable, and it leaves the rest of the room free.
- Cons: A true triangle is not possible, so long runs mean more walking. Counter space gets tight.
- Tip: Put the sink in the middle, with the stove and refrigerator on either side, and leave counter space on both sides of the cooktop.
Galley kitchen
Two parallel runs of cabinets with a walkway between them.
- Best for: narrow rooms, small homes, serious cooks who value efficiency.
- Pros: Very efficient, lots of storage in a small footprint.
- Cons: Can feel cramped, and through traffic is a problem if both ends are open.
- Tip: Aim for 42 to 48 inches (107 to 122 cm) between runs. Much less feels tight, and much more makes you walk farther than needed.
L-shaped kitchen
Counters run along two adjacent walls, forming an L.
- Best for: small to medium rooms and open-plan homes.
- Pros: A natural work triangle, open on two sides, and room for a small table or island if there is space.
- Cons: The corner cabinet is awkward to use unless you add a corner solution.
- Tip: Keep the legs of the L reasonably balanced so no run becomes too long.
U-shaped kitchen
Counters on three walls.
- Best for: medium to large rooms.
- Pros: Generous counter and storage space, a compact triangle, and traffic stays out of the work area.
- Cons: Two corners to deal with, and it can feel enclosed.
- Tip: Leave enough width between the arms, typically 42 to 48 inches (107 to 122 cm) of aisle, so it does not feel like a tunnel. Consider replacing a wall of upper cabinets with open shelves to lighten it.
Island kitchen
An L-shaped or U-shaped layout, or a single wall, plus a freestanding island.
- Best for: large rooms and open-plan homes.
- Pros: Extra prep space, storage and seating, and a social focal point.
- Cons: Needs a lot of room, and a poorly placed island blocks traffic.
- Tip: Keep the common aisle clearance of 42 to 48 inches (107 to 122 cm) on every side of the island. If that does not fit, a smaller island or a peninsula is the better answer.
Peninsula kitchen
Like an island, but attached to a run of cabinets at one end.
- Best for: medium rooms that cannot spare the clearance for a full island.
- Pros: Adds counter and seating, separates the kitchen from living space, and needs less floor area than an island.
- Cons: It is a dead end, so one side of the kitchen has no through route, and it can feel more closed than an island.
- Tip: Use the peninsula as the breakfast bar and keep the sink or cooktop on the working side.
Which layout suits which room?
These ranges are rough starting points, since shape and doors matter as much as area.
| Room size (approx.) | Layouts that usually work |
|---|---|
| Under 70 sq ft (6.5 m²) | One-wall, galley |
| 70 to 120 sq ft (6.5 to 11 m²) | Galley, L-shaped |
| 120 to 200 sq ft (11 to 18.5 m²) | L-shaped, U-shaped, peninsula |
| Over 200 sq ft (18.5 m²) | U-shaped with island, L-shaped with island |
If you are not sure of your room’s size, measure it and use the room area calculator. For typical kitchen dimensions, see standard room sizes.
Quick planning tips
- Draw it to scale first. A scaled plan reveals problems that guesswork hides. Our guide on how to draw a floor plan shows how.
- Mind the doors. Door swings, refrigerator doors and dishwasher doors all need room to open.
- Put the sink near the dishwasher and the trash. Most of your movement is between these.
- Keep prep space next to the stove and the sink. A run of counter at least 24 inches (61 cm) wide next to each is a common guideline.
- Plan for landing space next to the refrigerator and the oven.
Try layouts before you commit
You can describe a kitchen in words and see it drawn out. Planloom’s kitchen floor plan page generates a styled layout from your room size and preferences, and the AI floor plan generator can place the kitchen inside a whole home. The result is a visualization that does not keep exact dimensions, so verify measurements with your kitchen designer or installer before ordering.
FAQ
What is the most efficient kitchen layout?
The galley and L-shaped layouts are often considered the most efficient for one cook, because the sink, stove and refrigerator sit close together. U-shaped kitchens are very efficient too, if the room is wide enough.
How much space do you need between kitchen counters?
A common guideline is 42 inches (107 cm) for a one-cook kitchen and 48 inches (122 cm) if two people cook at the same time. Local codes and accessibility needs may call for more.
How big does a kitchen need to be for an island?
Allow roughly 42 to 48 inches (107 to 122 cm) of clearance on all sides. That usually means the room is around 10 by 13 feet (3 by 4 m) or larger, depending on island size.
Is the work triangle still relevant?
Yes, as a quick check. In bigger kitchens, think in zones as well: prep, cooking, cleaning and storage.
Ready to test your own room? Open the kitchen floor plan page and see a layout drawn from your measurements.
Author

Categories
More Posts
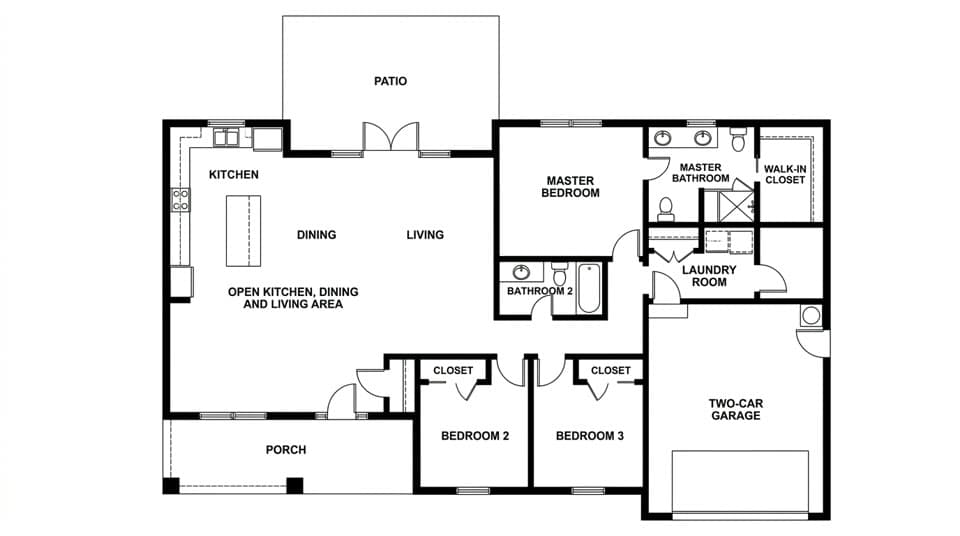
How to Calculate Square Footage of a Room or Home
Calculate square footage for rectangles, L-shapes and irregular rooms, see what counts in a home’s total area, and convert between square feet and m².
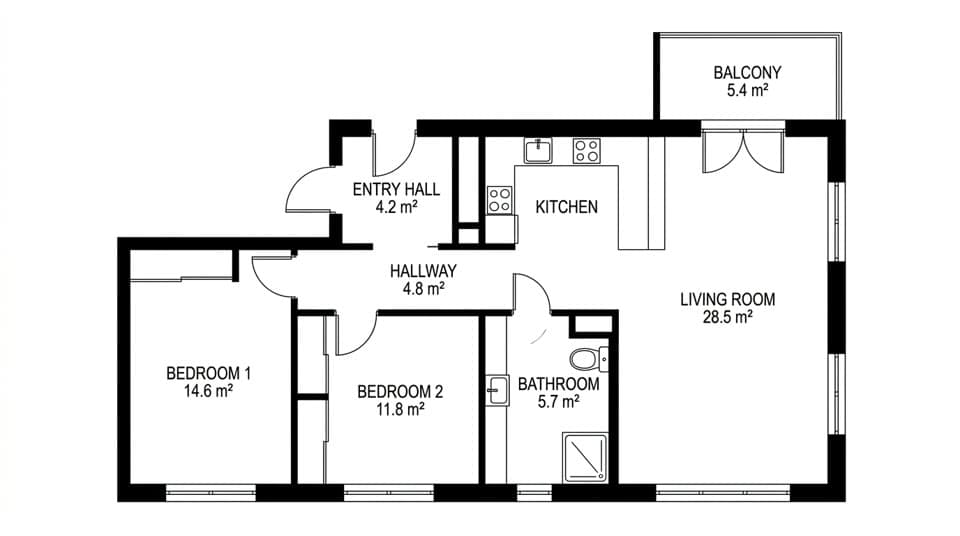
AI Floor Plan Generator: How It Works and How to Use It
How an AI floor plan generator works in plain terms, how to write a prompt with room sizes and adjacencies, what accuracy to expect, and how privacy is handled.
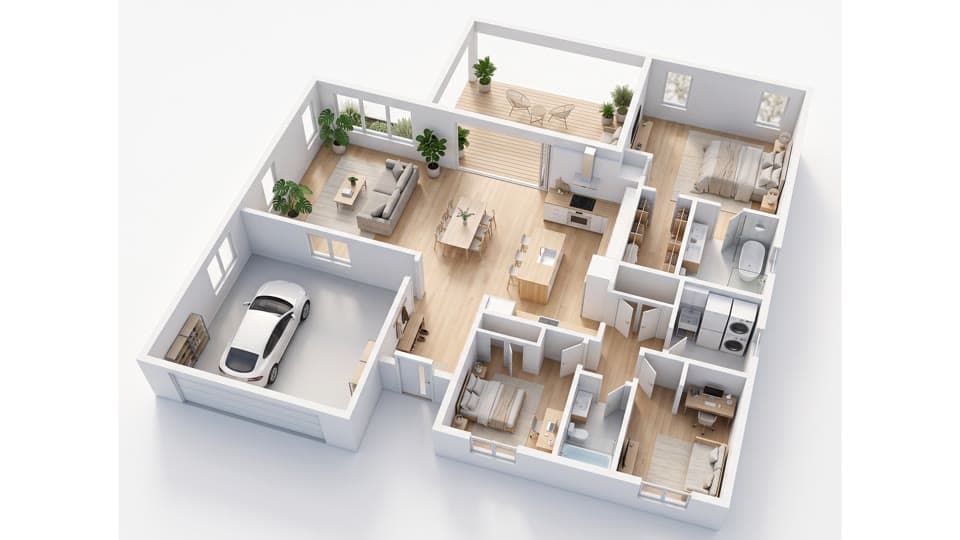
Floor Plan Symbols: A Complete Guide to What They Mean
A plain guide to floor plan symbols: door swings, sliding and pocket doors, windows, stairs, kitchen and bath fixtures, electrical marks and structural lines.