Blog
Latest news and updates from our team
Guides
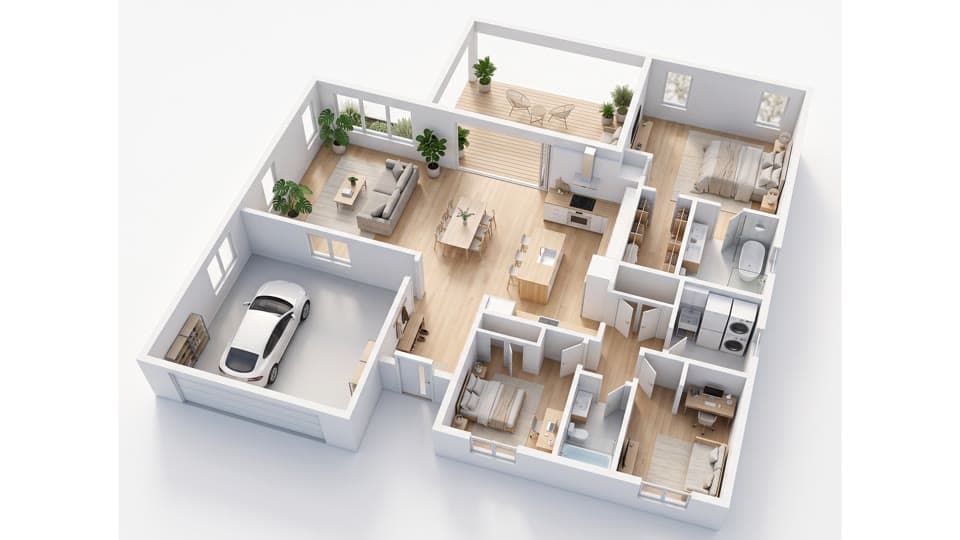
Floor Plan Symbols: A Complete Guide to What They Mean
A plain guide to floor plan symbols: door swings, sliding and pocket doors, windows, stairs, kitchen and bath fixtures, electrical marks and structural lines.

Guides
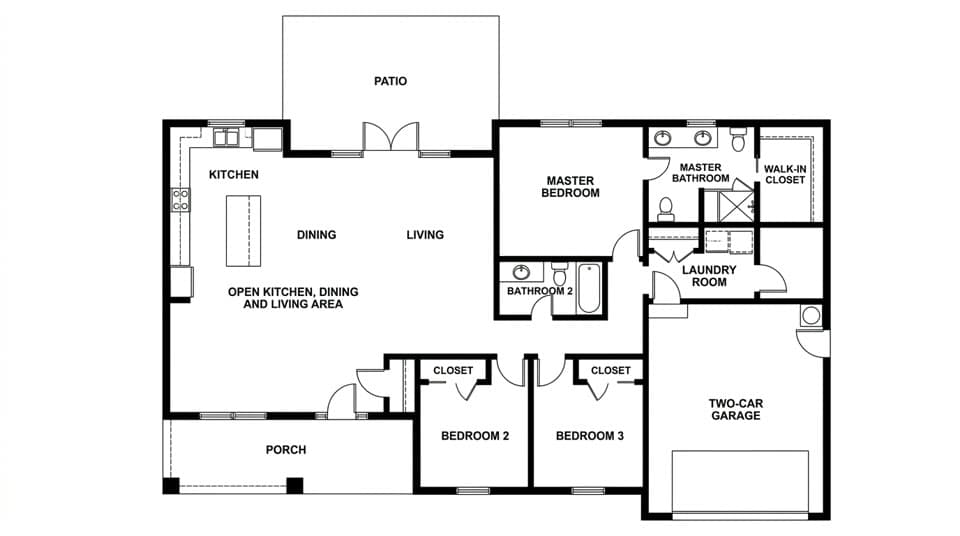
How to Calculate Square Footage of a Room or Home
Calculate square footage for rectangles, L-shapes and irregular rooms, see what counts in a home’s total area, and convert between square feet and m².
Guides
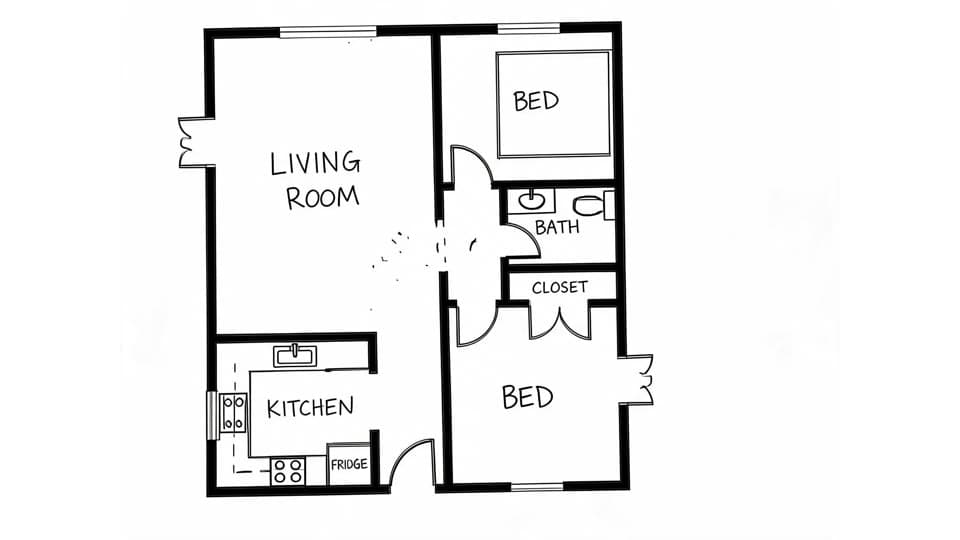
How to Draw a Floor Plan Step by Step (Free Guide)
Learn how to draw a floor plan by hand: measure rooms, sketch to scale on graph paper, add doors, windows and fixtures, then digitize your drawing.
Guides
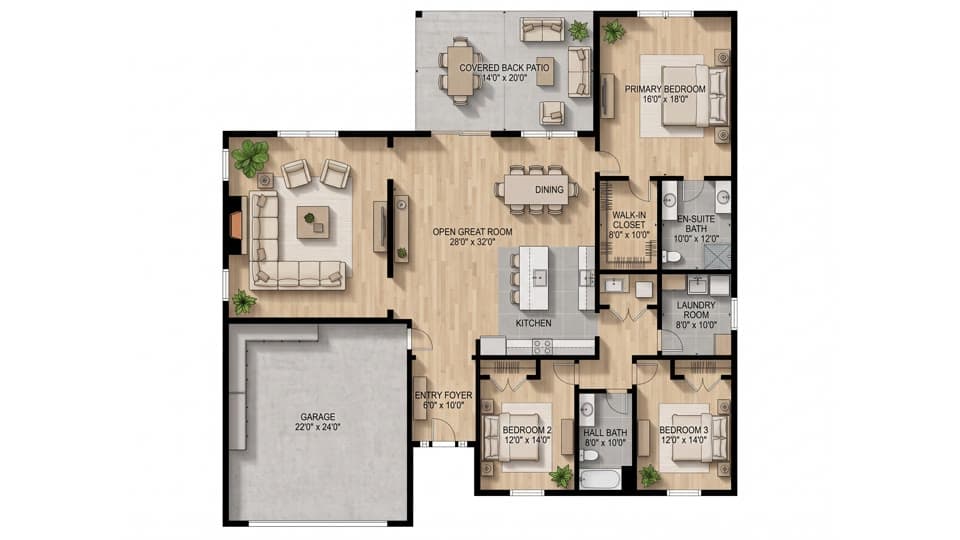
How to Read a Floor Plan: Scale, Symbols, Labels
Learn how to read a floor plan step by step: scale, dimensions in feet and metres, walls, doors, windows, room labels, north arrow and common abbreviations.