What you can make
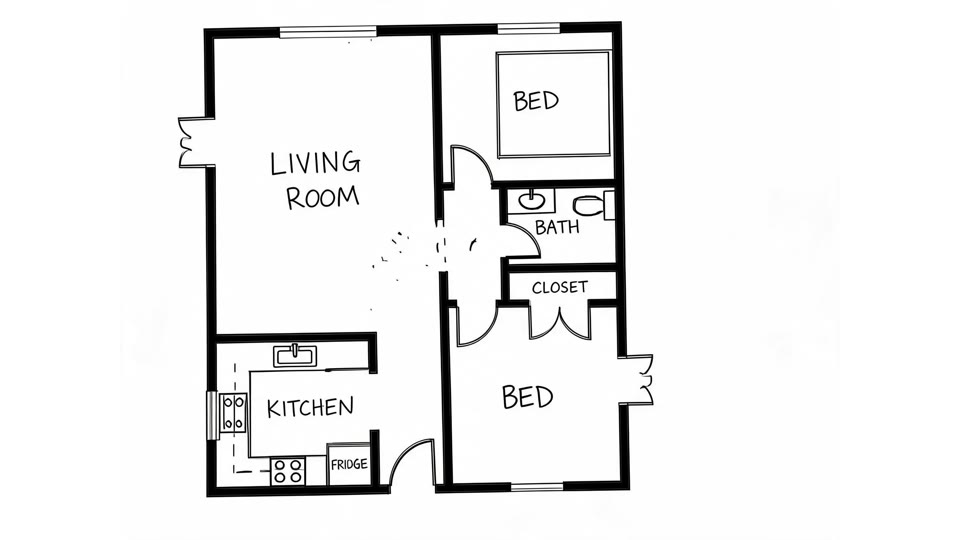
Sketch to floor plan
Turn a site-visit sketch into a clean plan for the client.
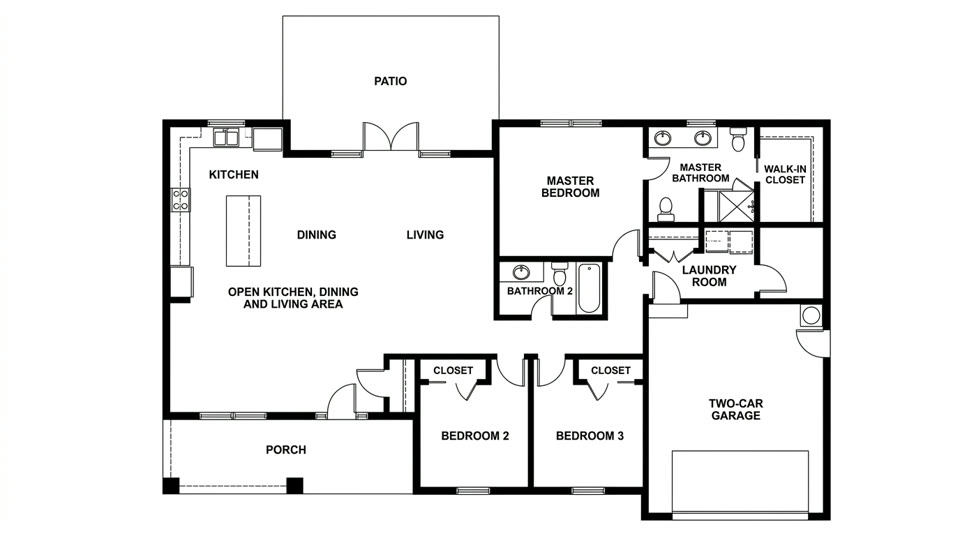
House plan AI
Explore whole-house layouts for a new build.
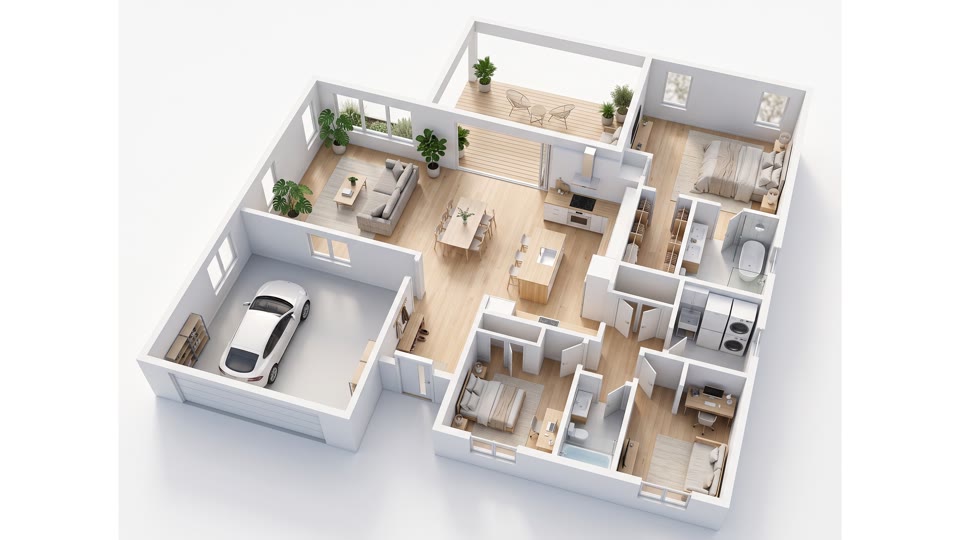
Floor plan to 3D
Show the proposed layout as a 3D video.
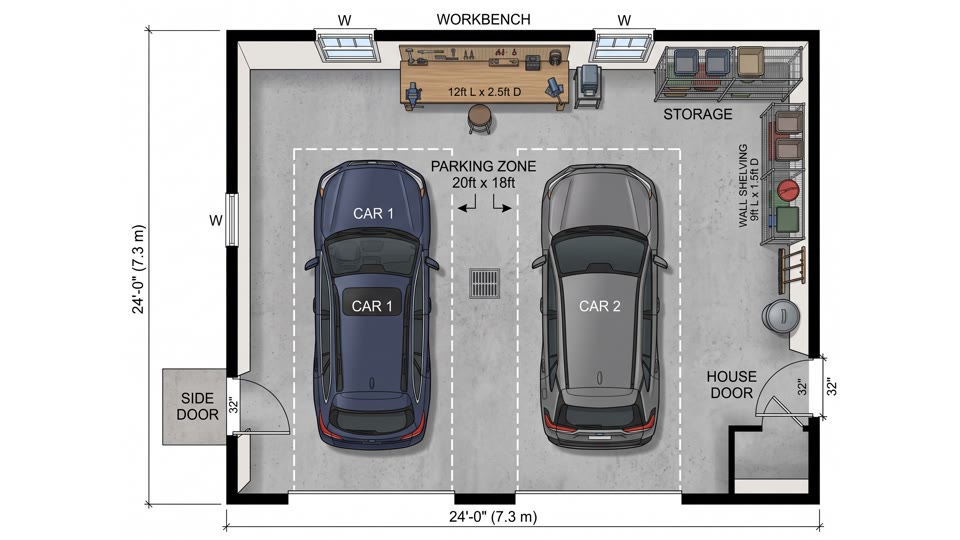
Garage floor plan
Sketch garage and workshop layouts.
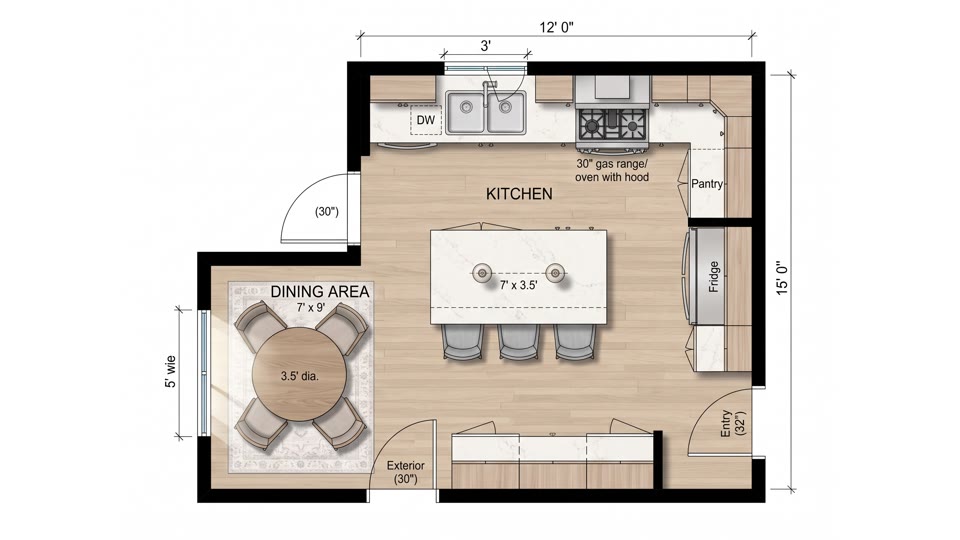
Kitchen floor plan
Compare kitchen layouts before you quote the job.
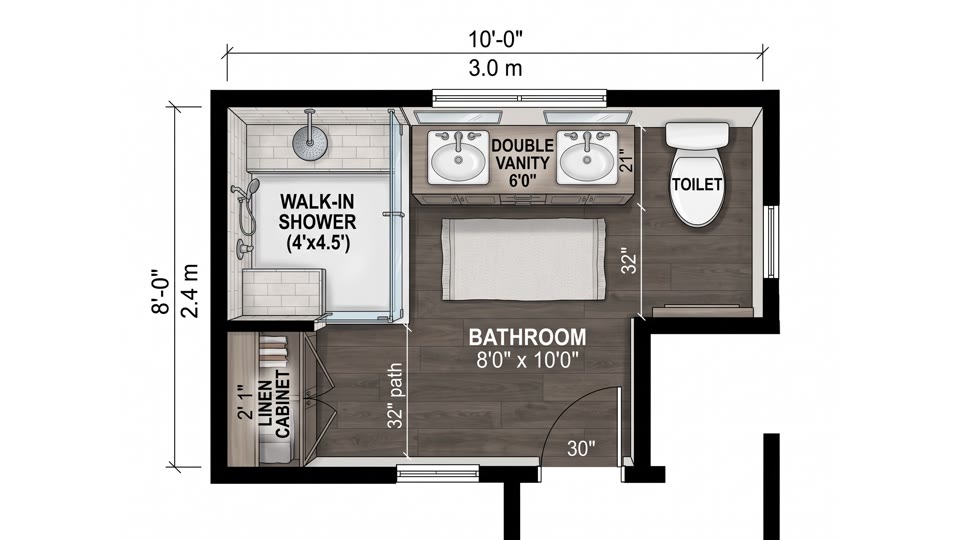
Bathroom floor plan
Try fixture positions in a small bathroom.
A typical workflow
- 1
Sketch on site
Draw the rooms by hand during the visit, or write down what the client wants.
- 2
Generate the plan
Upload the sketch or describe the job. Planloom returns a floor plan in about a minute.
- 3
Show the client options
Make a couple of variations and a 3D video so the client can choose a direction.
- 4
Hand over to the professional
Once the idea is agreed, have an architect or engineer produce the drawings needed for permits and construction.
Good to know
- Planloom makes a visualization of a layout, not a construction drawing.
- It does not keep exact dimensions, so measure the real space before you act on a plan.
- There is no DXF or CAD export; you get images and videos.
- Have a qualified professional check anything before you build, buy or sign.
Pricing in short
- One free watermarked preview per person.
- Images cost 2 credits each, a 3D video costs 30 credits.
- Starter: $19.99 a month or $119 a year, with 200 credits a month.
- Pro: $29.99 a month or $299 a year, with 600 credits a month.
- Credit packs: 200 credits for $29.99, 600 credits for $79.99.
Builders and contractors: frequently asked questions
Can I build from a Planloom floor plan?
No. It is a visualization, not a construction drawing. Permits and construction need drawings from a qualified professional.
Are the dimensions accurate?
Planloom does not keep exact dimensions. Use the result to discuss layout, and take real measurements on site.
Can I export to DXF or CAD?
No. Planloom outputs images and videos only, with no DXF or CAD export.
Can I use it in a quote or a proposal?
Yes, as an illustration of the idea. Say clearly that the layout is indicative and that final drawings will follow.
What does it cost?
Your first preview is free with a watermark. Images cost 2 credits and a 3D video costs 30. Plans start at $19.99 a month for 200 credits, and credit packs are available.
More use cases
Try your first floor plan free
Describe a space or upload a sketch and get a floor plan in about a minute. One free preview per person, no card needed to look around.