What you can make
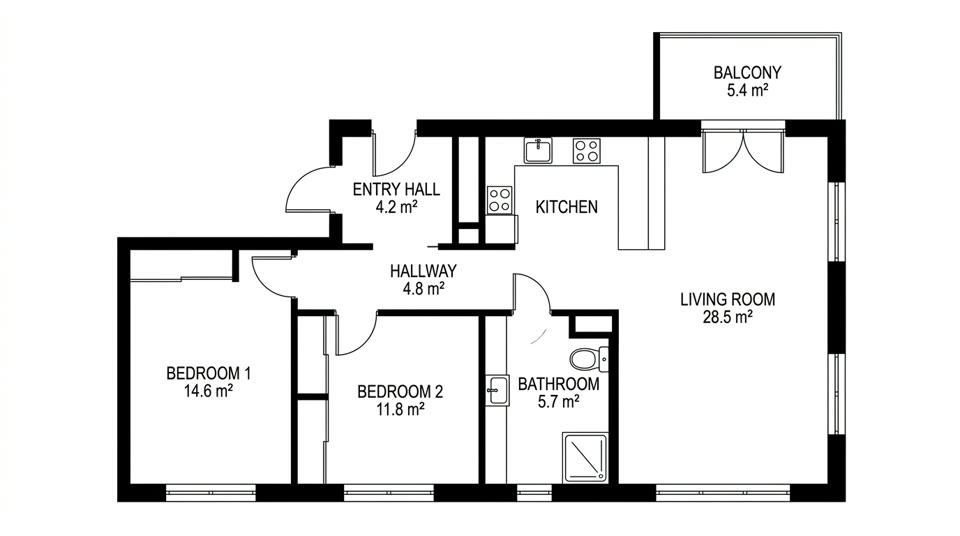
AI floor plan generator
Describe your home in a few lines and get a plan to react to.
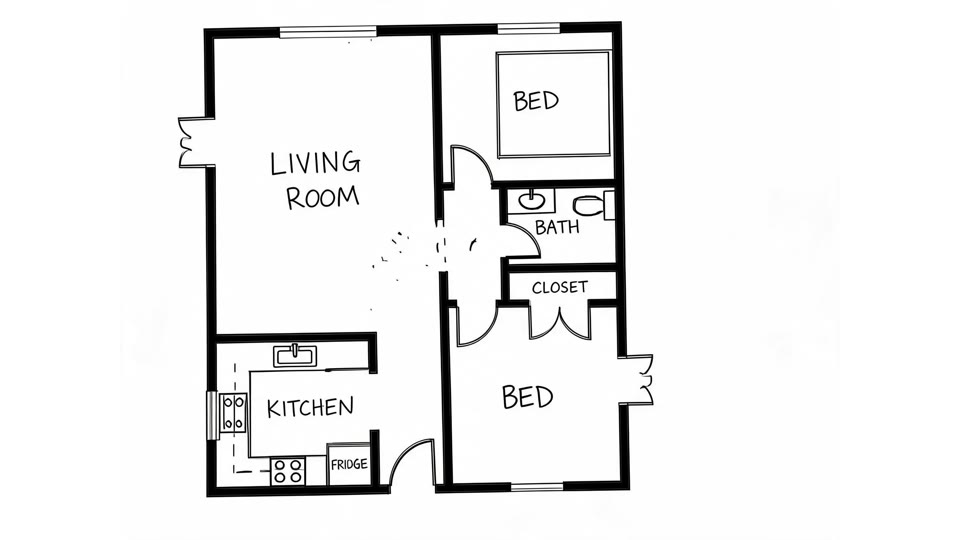
Sketch to floor plan
Turn a hand sketch on paper into a tidy digital plan.
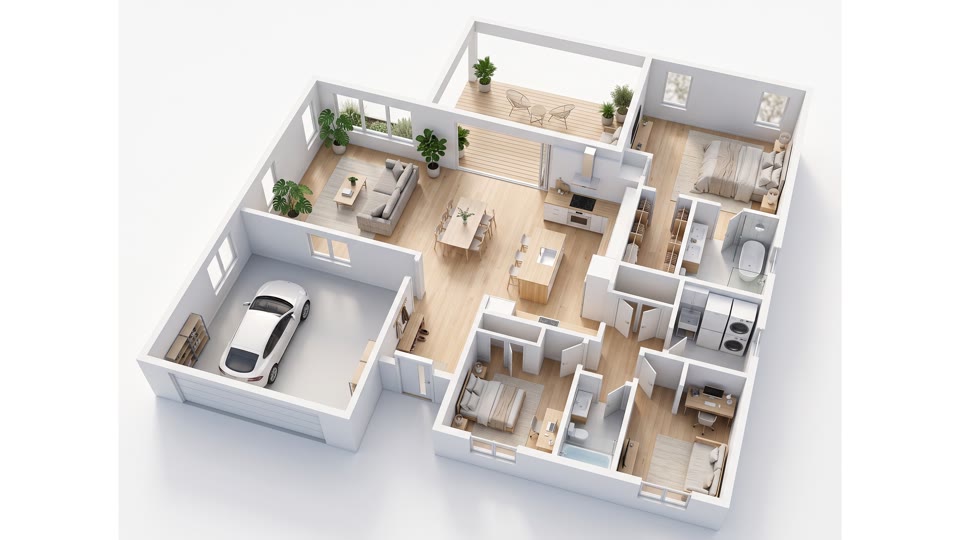
Floor plan to 3D
See a flat plan as a 3D walkthrough video.
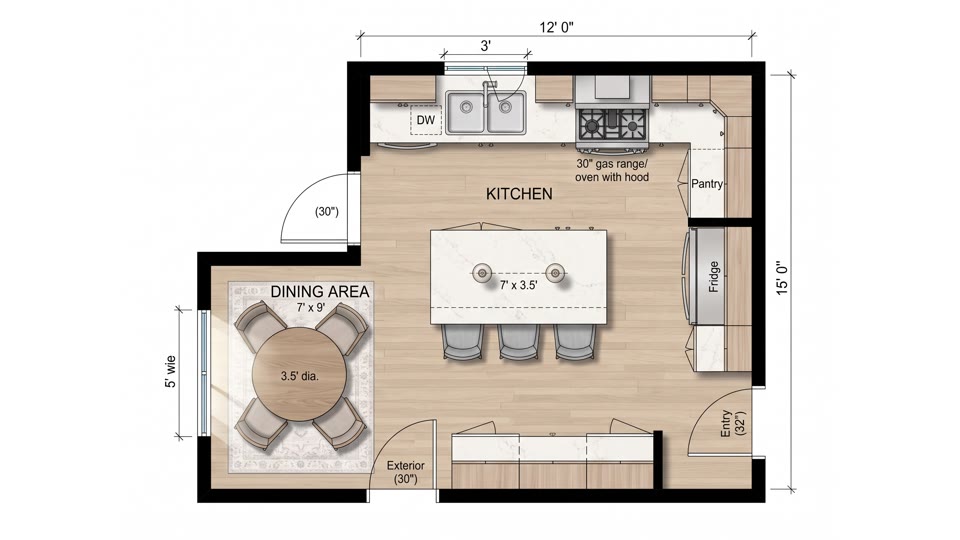
Kitchen floor plan
Try different kitchen layouts before you order anything.
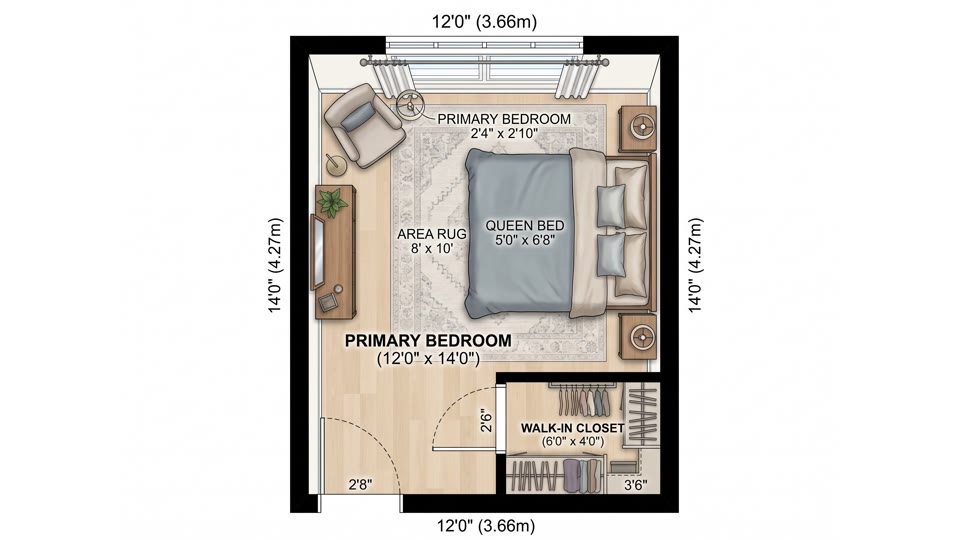
Bedroom floor plan
Check where the bed, wardrobe and desk could go.
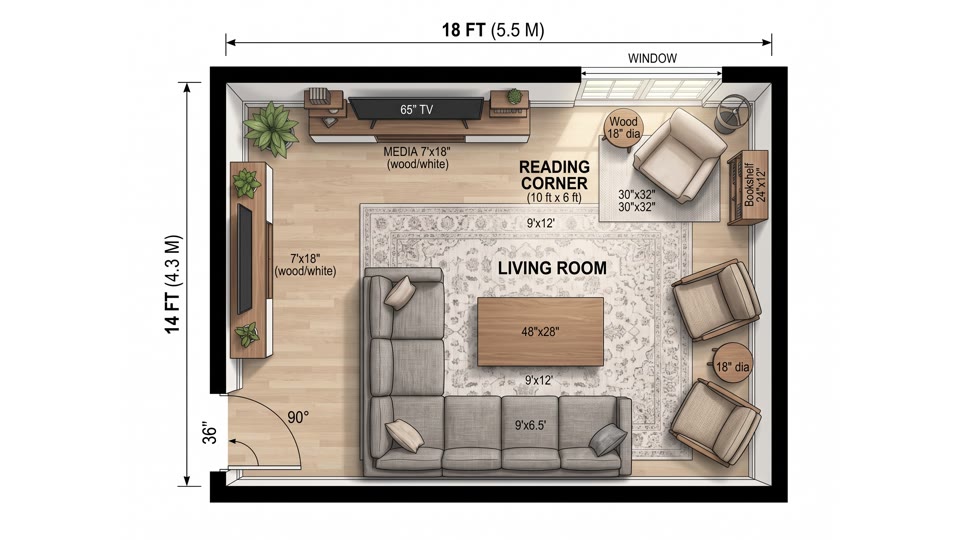
Living room floor plan
Test seating and traffic flow in your main room.
A typical workflow
- 1
Describe what you have
Write a few lines about the rooms, the rough size and anything you want to change, or upload a photo or sketch of the current layout.
- 2
Generate the first plan
Planloom returns a floor plan in about a minute. Your first preview is free.
- 3
Try variations
Change the brief and generate again to compare an open-plan kitchen with a closed one, or a third bedroom with a home office.
- 4
Turn the favorite into 3D
Make a 3D video of the layout you like best to share with family or to show a professional.
Good to know
- Planloom makes a visualization of a layout, not a construction drawing.
- It does not keep exact dimensions, so measure the real space before you act on a plan.
- There is no DXF or CAD export; you get images and videos.
- Have a qualified professional check anything before you build, buy or sign.
Pricing in short
- One free watermarked preview per person.
- Images cost 2 credits each, a 3D video costs 30 credits.
- Starter: $19.99 a month or $119 a year, with 200 credits a month.
- Pro: $29.99 a month or $299 a year, with 600 credits a month.
- Credit packs: 200 credits for $29.99, 600 credits for $79.99.
Homeowners: frequently asked questions
Can I use Planloom to plan a renovation at home?
Yes, as a way to explore ideas. You can compare layouts and see them in 3D. It is a visualization, so have a qualified architect, engineer or builder check anything before you start work.
Do I need drawing or design skills?
No. You describe the home in plain words, or upload a photo or a sketch, and Planloom draws the plan for you.
Will the plan match my real measurements?
Not exactly. Planloom does not keep exact dimensions, so treat the result as a layout idea and measure the real rooms before you buy furniture or order work.
Is it free to try?
Each person gets one free preview, which carries a watermark. After that you pay with credits: 2 credits per image and 30 credits per 3D video.
Can I send the plan to a builder?
You can share the image or the 3D video to explain what you want. It is not a construction drawing and there is no DXF or CAD export, so a professional will still need to draw the real plans.
More use cases
Try your first floor plan free
Describe a space or upload a sketch and get a floor plan in about a minute. One free preview per person, no card needed to look around.