Can ChatGPT Make a Floor Plan? What It Can and Can't Do
Yes, ChatGPT can sketch a floor plan, but not a scaled, buildable drawing. What ChatGPT, AI floor plan generators and CAD each do well, with dimensions and permits explained.
Yes, ChatGPT can make a floor plan, but only a rough one. Ask it for a two-bedroom apartment and it will describe a layout, list room sizes, and draw a picture of a plan with its image generator. What it cannot give you is a drawing you can build from: the picture is not to scale, the dimensions are not checked, and nothing in it is editable like a CAD file.
That is also true of every AI floor plan generator today, including ours. So the useful question is not "can AI make a floor plan" but "which kind of plan do I need, and which tool makes that kind well". This guide answers that honestly.
What ChatGPT does well for floor plans
- Room sizes and rules of thumb. Ask how big a studio is, how wide a galley kitchen aisle should be, or what an egress window needs, and you get a quick, usually sensible answer. Check code questions with your local building department.
- A room list and layout in words. It can turn "three bedrooms, open kitchen, office near the entry" into a room schedule with rough sizes and which rooms sit next to each other.
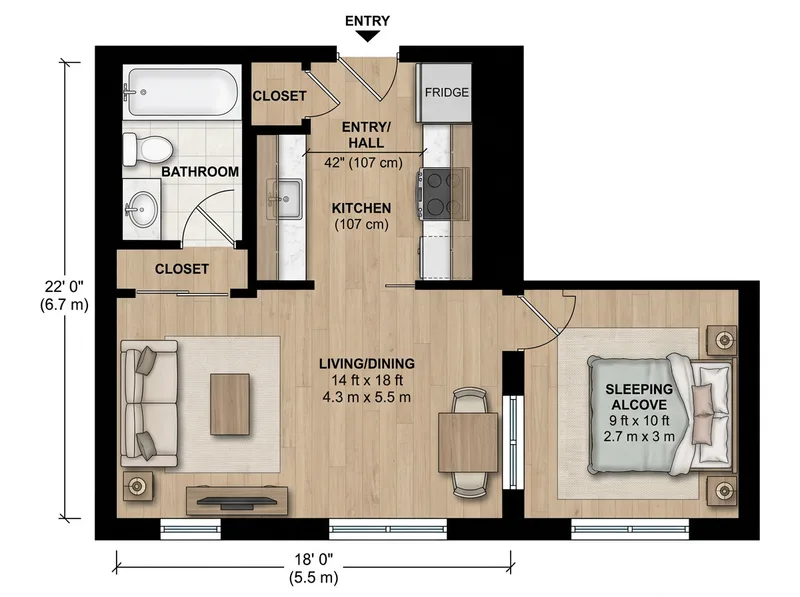
- A picture of a plan. Its image generator can draw a floor plan image from your description. It is a general image model, so the style, labels and proportions vary from one try to the next.
- A plan drawn by code. If you ask, it can write code, for example an SVG or a short script, that draws rectangles at the sizes you give. That gets you closer to scale, but you have to run it, check it and fix it yourself.
What ChatGPT cannot do
- Keep exact dimensions in a picture. An image model draws what looks right, not what measures right. A bedroom you asked for at 12 by 14 feet may come out closer to square.
- Give you an editable plan. A generated image is pixels. You cannot drag a wall or change a door in it; you describe the change and generate again.
- Check your plan against code. It can tell you what a typical rule is, but it does not see your site, your local amendments or your structure.
- Produce permit drawings. Building departments ask for scaled drawings prepared to local standards, often stamped by a licensed professional. No chatbot output is that.
Which tool for which job
| You want | ChatGPT | AI floor plan generator (such as Planloom) | Floor plan app or CAD |
|---|---|---|---|
| Room sizes, clearances and rules of thumb | Yes, quick answers | Yes, on the ideas pages | Not the point |
| A clean picture of a layout from a description | Possible; style varies | Yes, drawn as an architectural plan | Yes, but you draw it |
| A furnished plan to test furniture | Possible | Yes, with overall sizes written on it | Yes |
| A hand sketch redrawn cleanly | It can try | Yes, sketch to floor plan | Yes, by tracing it |
| A 3D view of a 2D plan | It can render an image | Yes, floor plan to 3D and a 10-second video | Yes |
| Exact dimensions, drawn to scale | Only through code you check | No | Yes |
| An editable file (DWG, DXF, vector) | Only through code you check | No, you get an image | Yes |
| Drawings for a permit | No | No | Yes, by a qualified professional |
The short version: use ChatGPT to think, an AI floor plan generator to see a layout quickly, and a to-scale floor plan app, CAD software or a designer once the measurements matter.
What AI floor plans can and can't do
This applies to Planloom and to AI floor plan tools in general.
They can:
- Turn a short description into a clean 2D plan in seconds, so you can compare several layouts before you talk to a designer.
- Show a furniture arrangement, so you can see whether a queen bed and a sofa both fit.
- Redraw a phone photo of a hand sketch as a tidy plan with the same rooms.
- Turn a 2D plan into a 3D view or a short video for a client or a listing.
They can't:
- Keep exact dimensions or scale. Never measure from an AI plan; check every size yourself.
- Check building code, structure, plumbing or wiring.
- Export DWG, DXF or another editable CAD file. Planloom gives you an image.
- Replace permit or construction drawings.
How to get a better floor plan out of ChatGPT
If you want to stay in ChatGPT, three steps help:
- Ask for the room schedule first. "List the rooms for a 600 sq ft one-bedroom ADU with sizes in feet and which rooms connect." Fix the list before you ask for any drawing.
- Give it the clearances. Include the gaps that matter, such as 36 in (91 cm) walkways, 30 in (76 cm) beside the bed and a 42 in (107 cm) kitchen aisle. Our studio apartment layout and Jack and Jill bathroom pages have tables of these.
- Ask for a to-scale drawing as code, then check it. For example, "Draw this as an SVG at 1 px = 1 in with every room dimension labeled." Open it, measure a few rooms and correct what is off.
When an AI floor plan generator is the better fit
When you want to see layouts rather than read about them. In Planloom you type a description, or paste one of the ready-made ones from the ideas pages, and get a clean plan in the style of an architect's drawing. Change a few words and generate again to compare. Furnished tools, like the apartment floor plan and bathroom floor plan pages, write the overall size along two walls.
The first preview is free, watermarked and needs no sign-in. After that an image costs 2 credits and a 10-second 3D video costs 30 credits; see pricing.
FAQ
Can ChatGPT make a floor plan?
Yes, a rough one. It can describe a layout, list room sizes and draw a picture of a plan. The picture is not to scale and not editable, so treat it as a sketch.
Can ChatGPT draw a floor plan to scale?
Not as an image. It can write code, such as an SVG, that draws rooms at the sizes you give, which gets closer to scale, but you need to run and check it. For reliable scale, use a floor plan app or CAD software.
Can I use an AI-generated floor plan for a building permit?
No. Permit offices want scaled drawings prepared to local standards, often by a licensed professional. Use an AI plan to decide what you want, then have proper drawings made.
Are the dimensions on an AI floor plan accurate?
No. AI tools, including Planloom, draw a plausible layout; they do not keep exact dimensions or scale. Some tools write sizes on the plan, but check every measurement before you build or buy.
Can AI turn a hand sketch into a real floor plan?
It can turn a sketch into a clean, readable plan with the same rooms, which is useful for sharing. It is not a measured drawing, so for a real, to-scale plan you still need to measure the space and draw it in a floor plan app or CAD.
How do I convert a 2D floor plan into 3D?
Upload the plan image to a 2D-to-3D tool such as floor plan to 3D, which renders a furnished 3D view of the same layout and can make a short video of it. For an accurate, walkable 3D model, rebuild the plan in 3D software such as SketchUp from its real measurements.
Does Planloom export DWG or DXF files?
No. Planloom produces images and videos, not editable CAD files.
Author

Categories
More Posts
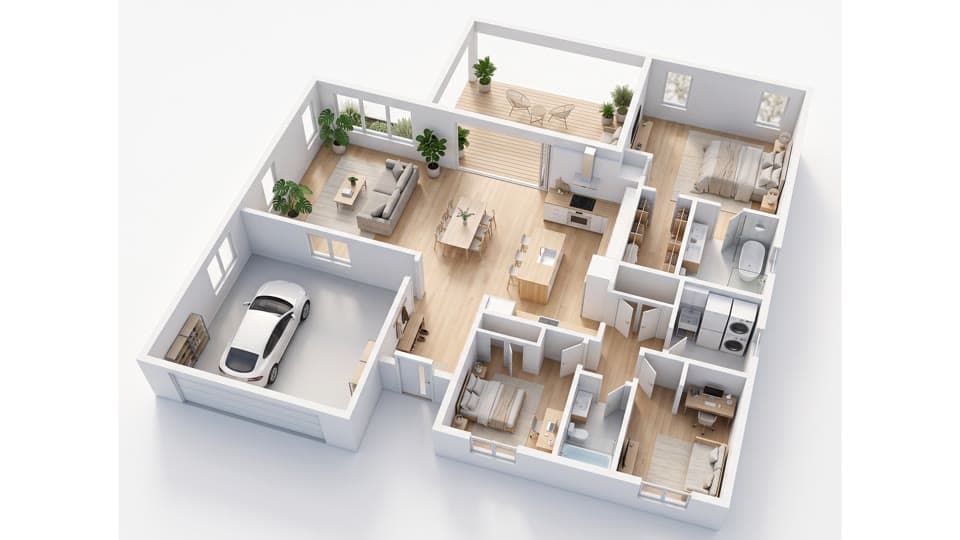
2D vs 3D Floor Plans: Which One Do You Need?
2D vs 3D floor plans compared: what each is for, who uses them, typical cost and turnaround, and how to pick the right one for permits, listings or clients.
Floor Plan Symbols: A Complete Guide to What They Mean
A plain guide to floor plan symbols: door swings, sliding and pocket doors, windows, stairs, kitchen and bath fixtures, electrical marks and structural lines.
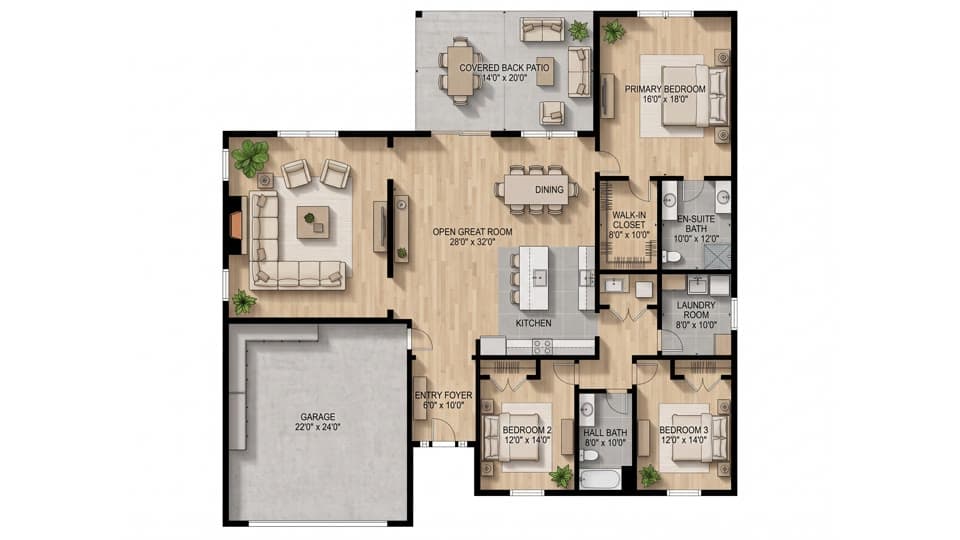
How to Read a Floor Plan: Scale, Symbols, Labels
Learn how to read a floor plan step by step: scale, dimensions in feet and metres, walls, doors, windows, room labels, north arrow and common abbreviations.